
BEDS2
BATHS2 full
SQUARE FEET1,250
MLS#12707365
STATUSNew
PROPERTY TYPEResidential - Condominium
SUBDIVISIONLandings
SCHOOLDistrict 207
Property Description
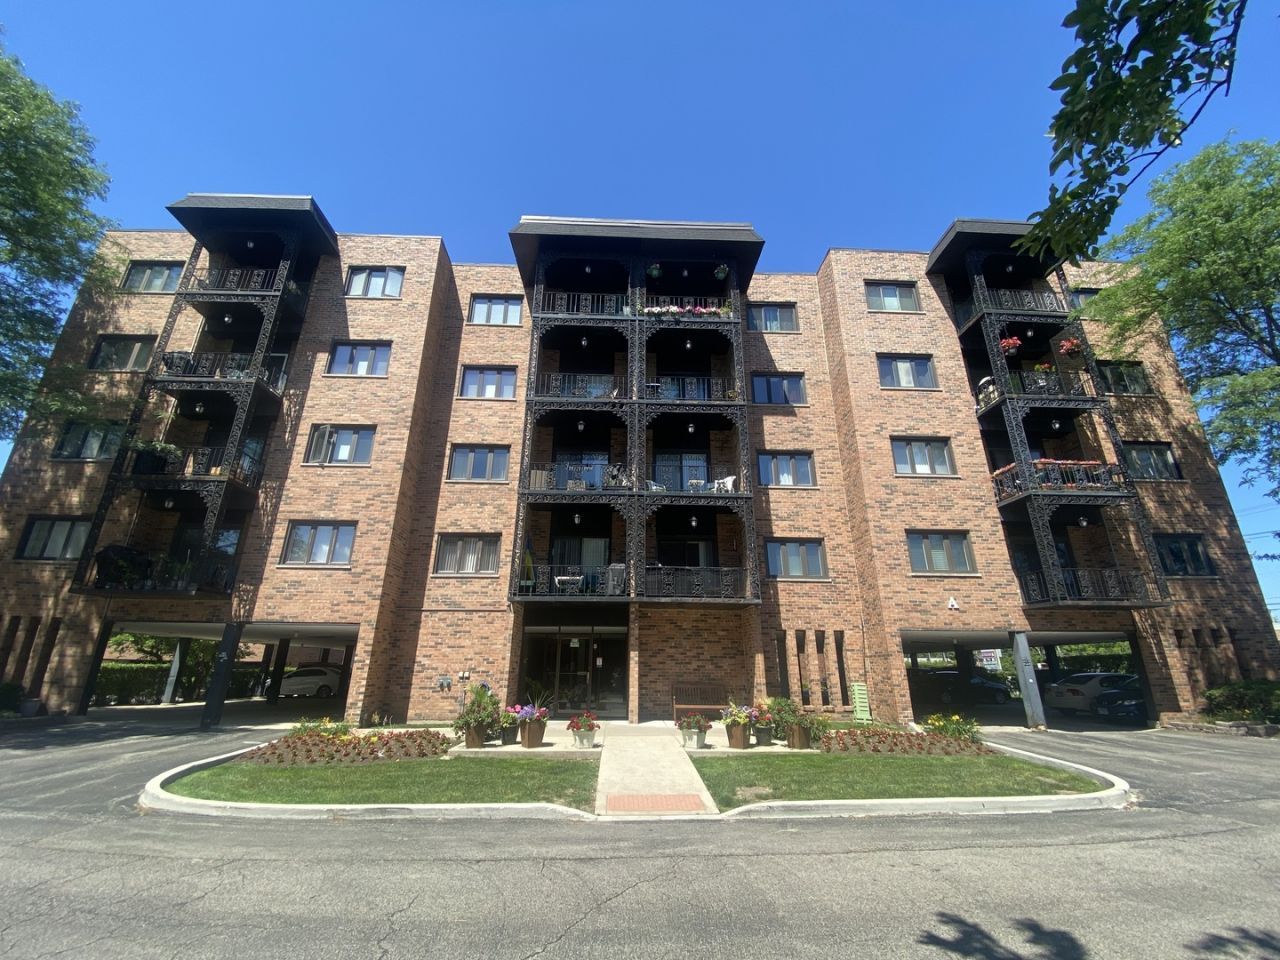
Great and spacious top floor corner condo in the Landings! Includes 2 beds 2 full baths. Lovely sunfilled unit includes a private balcony to enjoy the view. Hardwood flooring throughout, ceramic tile in the kitchen and bathrooms. Elevator in-building with coin laundry on first floor. This unit comes with an assigned covered parking space, and resident access to pool, tennis courts, clubhouse, exercise facility and gated entry with a night watchman. Great schools and school bus pickup just below unit-great for parents. Close to shopping, restaurants, transportation, and medical center. Ready to move right in and enjoy!
Property Features
Property Type: Residential - Condominium
Basement: None
Cooling: Central Air
Garage: 1
Heating: Natural Gas, Forced Air
Lot Size: COMMON
Stories: 4.0
Taxes: $4,805
Year Built: 1975
Amenities
Elevator
Storage
Feature Descriptions
Additional rooms: Foyer
Appliances: Range, Microwave, Dishwasher, High End Refrigerator
Association Amenities: Coin Laundry, Elevator in Residence, Storage, Party Room, Pool, Tennis Court(s)
Association Includes: Water, Parking, Insurance, Security, Clubhouse, Exercise Facilities, Pool, Exterior Maintenance, Lawn Care, Scavenger, Snow Removal
Dining Room: Combined w/ LivRm
Exterior: Brick
HOA Fee: 422/ Monthly
Lot Dimensions: COMMON
Other Equipment: Intercom
Parcel#: 09153071071025
Parking: Concrete, Carport, Yes, Attached, Garage
Sewer: Public Sewer
Total Rooms: 5
Township: Maine
Water: Other
Room Sizes
Foyer: 11X6
Bedroom 2: 13X12
Dining Room: 13X10
Kitchen: 11X11
Living Room: 22X13
Primary Bedroom: 19X11
Local Schools
High School: Maine East High School
Middle School: Gemini Junior High School
Elementary School: Apollo Elementary School
School District: District 207
Listed By / Shown By
Listed By
Agency Name: Baird & Warner
Agency Phone: 847-432-0500
Shown By
Agent Name: Cathy Gasparini
Agent Phone: Cell: (815) 961-8902
Agency Title: Gambino Realtors

Estimate Your Payment
Estimated Payment
$ 1,729.76 per month $1,249.14 Principal & Interest $400.42 Property Tax $80.21 Homeowner's Insurance
9375 Landings Lane , Unit 504 | MLS# 12707365
This condo located at 9375 Landings Lane , Unit 504, Des Plaines, IL 60016 is currently listed for sale with an asking price of $275,000. This property was built in 1975 and has 2 bedrooms and 2 full baths with 1250 sq. ft. Landings Lane , Unit 504 is located in the Landings subdivision within the District 207 school district. Search Landings real estate on cgasparini.gogambino.com today.