
BEDS3
BATHS2 full
SQUARE FEET1,188
MLS#12687673
STATUSNew
PROPERTY TYPEResidential - Single Family
SUBDIVISIONNaperville Heights
SCHOOLDistrict 203
Property Description
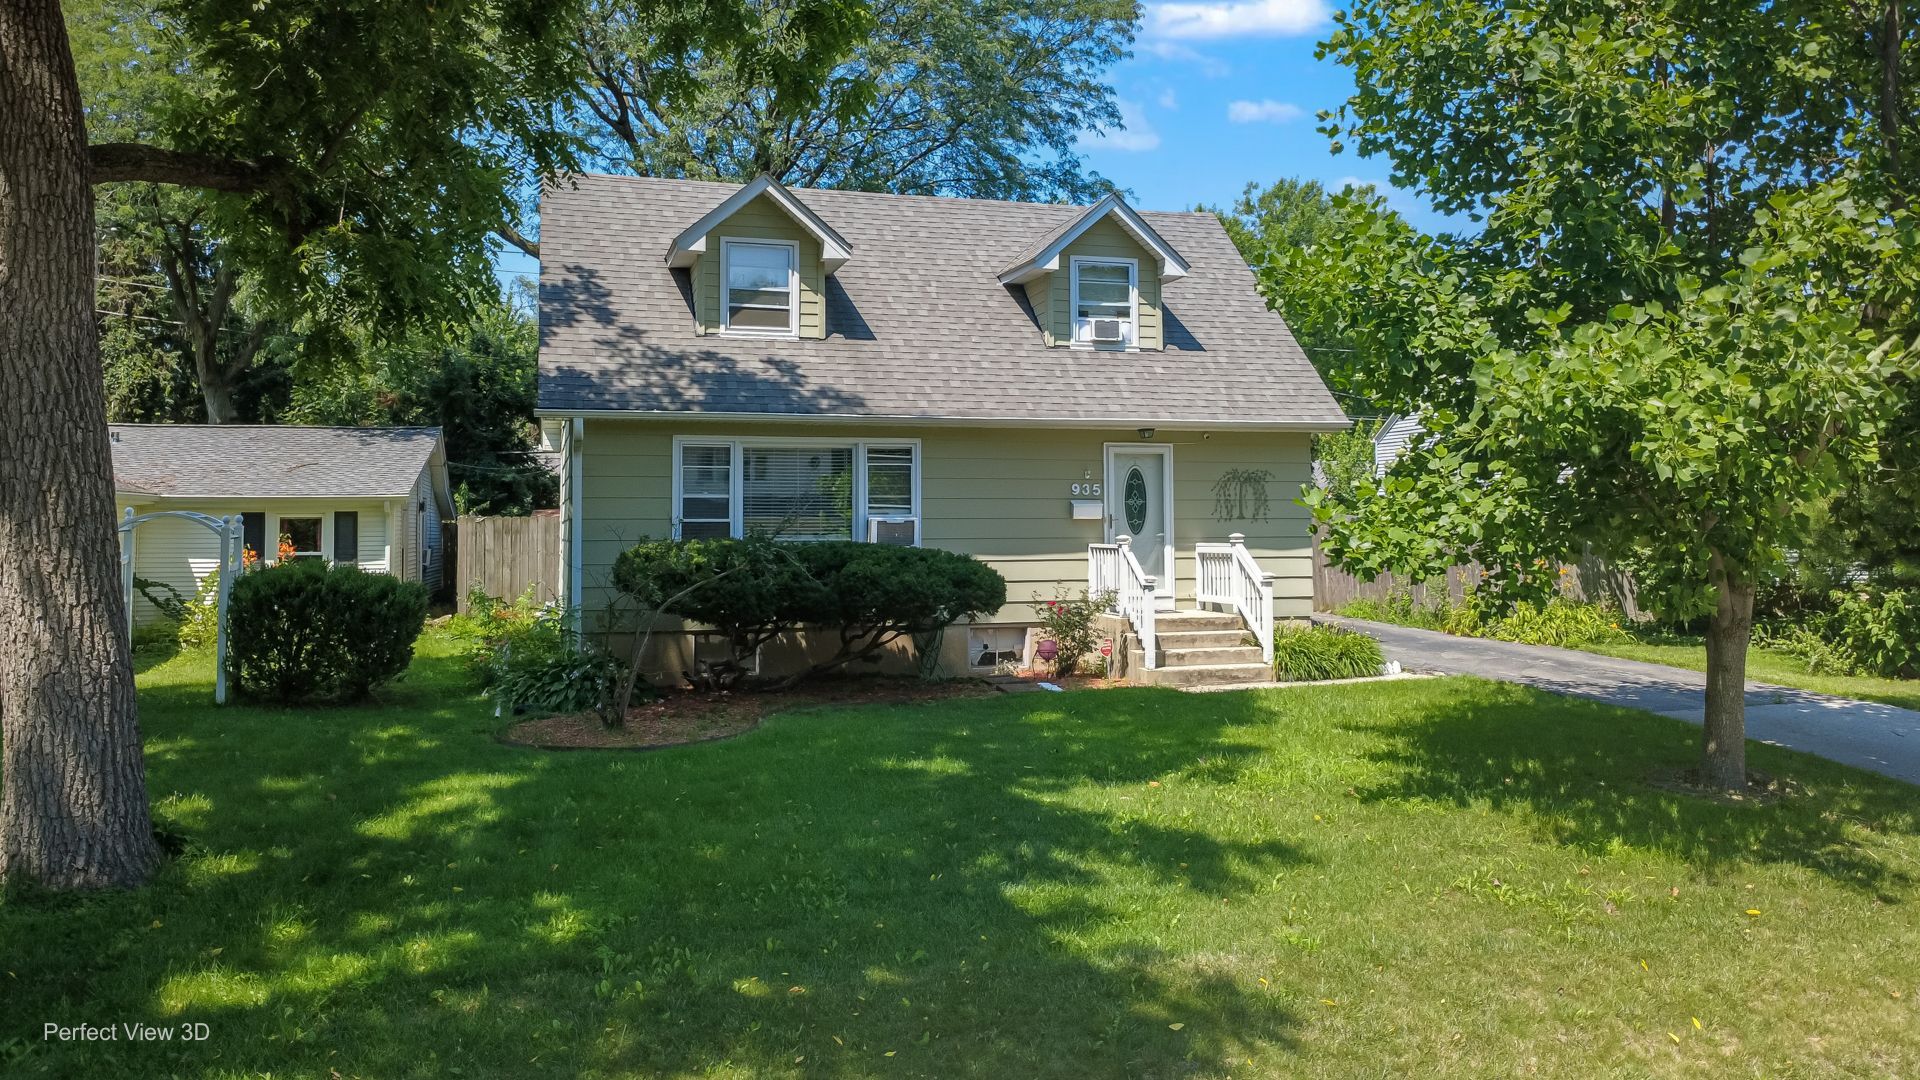
Absolutely adorable 3-bedroom / 2-bath Cape Cod home with fenced yard and wonderful in-town location! First floor includes a warm entry, spacious living room, primary bedroom & full bath, updated eat-in kitchen w/stainless steel Frigidaire appliance package, bright & roomy breakfast area with access to wood deck and terrific rear yard. Upstairs offers an additional two large bedrooms and full bath. Full basement features an exterior access and provides lots of additional space for recreation and storage. Improvements include new water heater (2025), roof (2016), fenced yard (2025), boiler (2018), refrigerator (2025). Perfect location close to downtown, train, expressways, schools & shopping!!!
Property Features
Property Type: Residential - Single Family
Basement: Partially Finished, Exterior Entry, Rec/Family Area, Storage Space, Full
Basement: Yes
Cooling: Window Unit(s)
Heating: Radiant
Home Style: Cape Cod
Lot Size: 0.14 Acres
Roof Type: Asphalt
Taxes: $6,169
Year Built: 1969
Amenities
1st Floor Bedroom
1st Floor Full Bath
Built-in Features
Walk-In Closet(s)
Feature Descriptions
Additional rooms: Breakfast Room, Recreation Room, Exercise Room
Additional Structures: Shed(s)
Appliances: Range, Microwave, Dishwasher, Refrigerator, Washer, Dryer, Stainless Steel Appliance(s)
Association Includes: None
Dining Room: Combined w/ LivRm
Exterior: Frame, Clad Trim
Laundry: Gas Dryer Hookup, In Unit, Sink
Lot: Mature Trees, Level
Lot Dimensions: 50x120x50x121
Other Equipment: TV-Cable, CO Detectors, Ceiling Fan(s), Fan-Attic Exhaust, Sump Pump, Radon Mitigation System, Water Heater-Gas
Parcel#: 0712418007
Parking: Asphalt, Driveway, Yes, Owned
Sewer: Public Sewer, Storm Sewer
Total Rooms: 9
Township: Naperville
Water: Lake Michigan, Public
Room Sizes
Breakfast Room: 11X09
Recreation Room: 17X11
Exercise Room: 11X10
Bedroom 2: 16X15
Bedroom 3: 15X11
Dining Room: COMBO
Kitchen: 11X10
Living Room: 17X12
Primary Bedroom: 13X11
Local Schools
High School: Naperville North High School
Middle School: Jefferson Junior High School
Elementary School: Mill Street Elementary School
School District: District 203
Listed By / Shown By
Listed By
Agency Name: Cassano Realty
Agency Phone: 630-585-5990
Shown By
Agent Name: Cathy Gasparini
Agent Phone: Cell: (815) 961-8902
Agency Title: Gambino Realtors

Estimate Your Payment
Estimated Payment
$ 2,688.89 per month $2,043.59 Principal & Interest $514.08 Property Tax $131.22 Homeowner's Insurance
935 N Webster Street | MLS# 12687673
This single family home located at 935 N Webster Street, Naperville, IL 60563 is currently listed for sale with an asking price of $449,900. This property was built in 1969 and has 3 bedrooms and 2 full baths with 1188 sq. ft. N Webster Street is located in the Naperville Heights subdivision within the District 203 school district. Search Naperville Heights real estate on cgasparini.gogambino.com today.