
BEDS4
BATHS2 full 1 partial
SQUARE FEET2,500
MLS#12675520
STATUSNew
PROPERTY TYPEResidential - Single Family
SCHOOLDistrict 210
Property Description
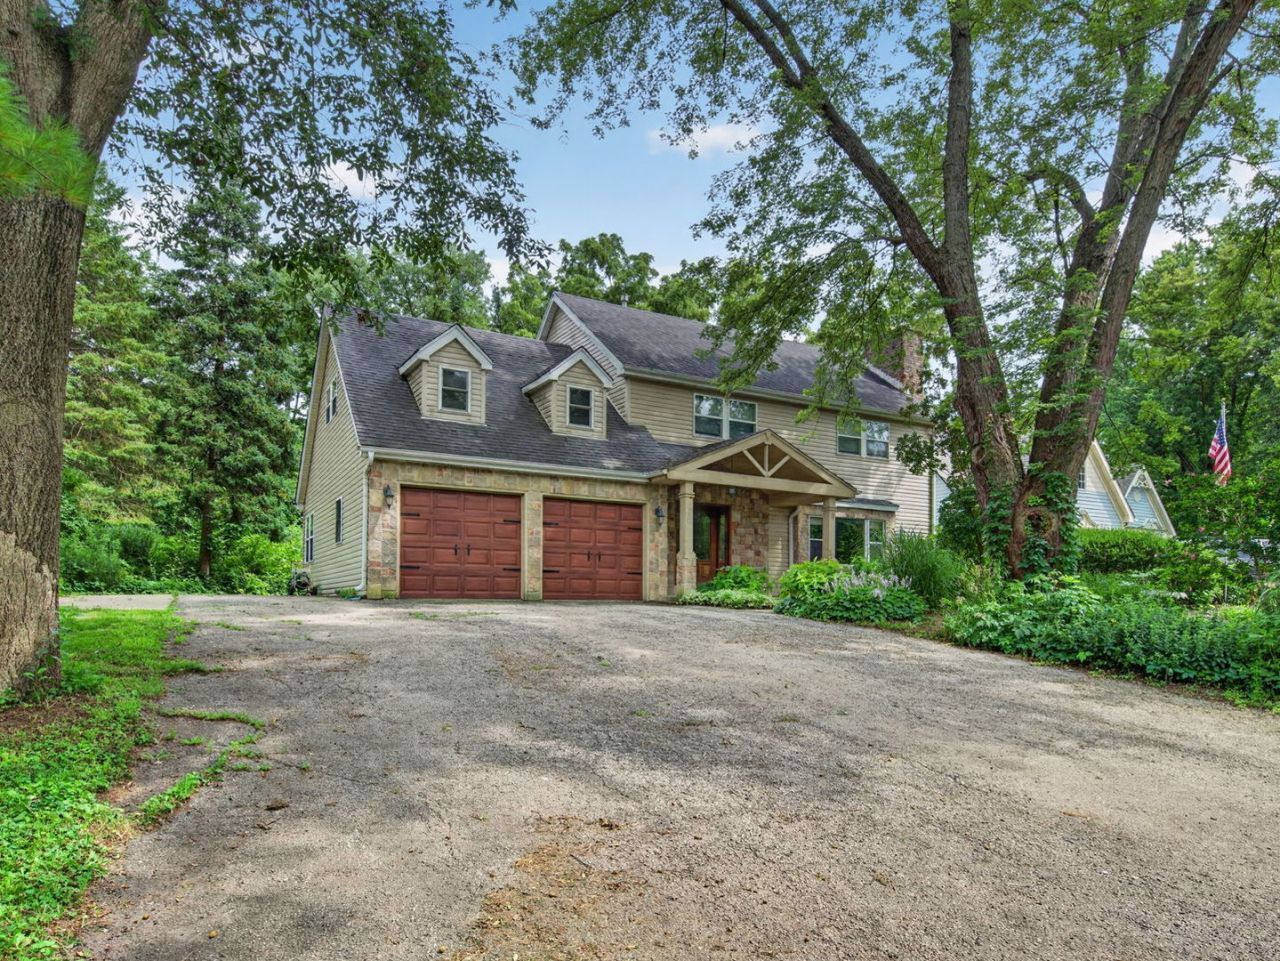
Located in desirable unincorporated New Lenox, this 4-bedroom, 2.5-bath home offers a spacious and functional layout. The inviting living room features a fireplace and flows seamlessly into the kitchen and eating area, creating the perfect space for everyday living and entertaining. The kitchen is equipped with stainless steel appliances, granite countertops, and a pantry, while a formal dining room provides additional space for gatherings. A versatile bonus room and convenient half bath complete the main level. Upstairs, you'll find all four bedrooms, including a spacious primary suite with a private bath. The unfinished basement offers endless possibilities to customize the space to fit your needs, whether it's a recreation room, home gym, or additional living area. Conveniently located near shopping, dining, parks, major highways, and all that New Lenox has to offer.
Upcoming Open Houses
Open House Saturday July 18th, 1:00pm - 3:00pm
Open House Sunday July 19th, 1:00pm - 3:00pm
Property Features
Property Type: Residential - Single Family
Basement: Yes
Basement: Unfinished, Full
Cooling: Central Air
Fireplaces: 1
Garage: 2
Heating: Natural Gas, Forced Air
Lot Size: 0.71 Acres
Roof Type: Asphalt
Taxes: $9,111
Year Built: 1967
Amenities
Built-in Features
Open Floorplan
Granite Counters
Pantry
Feature Descriptions
Additional rooms: Eating Area, Bonus Room
Appliances: Range, Microwave, Dishwasher, Refrigerator, Washer, Dryer, Stainless Steel Appliance(s)
Association Includes: None
Dining Room: Separate
Exterior: Vinyl Siding, Stone
Fireplace: Gas Log
Fireplace Location(s): Living Room
Laundry: Gas Dryer Hookup
Lot: Corner Lot, Irregular Lot, Wooded, Mature Trees
Lot Dimensions: 31034
Other Equipment: Water-Softener Owned, CO Detectors, Ceiling Fan(s)
Parcel#: 1508113010010000
Parking: Asphalt, Garage Door Opener, Yes, Garage Owned, Attached, Garage
Sewer: Septic Tank
Total Rooms: 9
Township: New Lenox
Water: Well
Room Sizes
Eating Area: 13X12
Bonus Room: 20X9
Bedroom 2: 20X14
Bedroom 3: 13X12
Bedroom 4: 15X12
Dining Room: 16X15
Kitchen: 14X12
Living Room: 24X14
Primary Bedroom: 31X18
Local Schools
High School: Lincoln-Way Central High School
School District: District 210
Listed By / Shown By
Listed By
Agency Name: Crosstown Realtors, Inc.
Agency Phone: 815-248-1018
Shown By
Agent Name: Cathy Gasparini
Agent Phone: Cell: (815) 961-8902
Agency Title: Gambino Realtors

Estimate Your Payment
Estimated Payment
$ 2,978.05 per month $2,084.92 Principal & Interest $759.25 Property Tax $133.88 Homeowner's Insurance
910 N Marley Road | MLS# 12675520
This single family home located at 910 N Marley Road, New Lenox, IL 60451 is currently listed for sale with an asking price of $459,000. This property was built in 1967 and has 4 bedrooms and 2 full and 1 partial baths with 2500 sq. ft. N Marley Road is located within the District 210 school district. Search New Lenox real estate on cgasparini.gogambino.com today.