
BEDS2
BATHS2 full 1 partial
SQUARE FEET1,424
MLS#12708114
STATUSNew
PROPERTY TYPEResidential - Townhouse
SUBDIVISIONCollege Trail
SCHOOLDistrict 127
Property Description
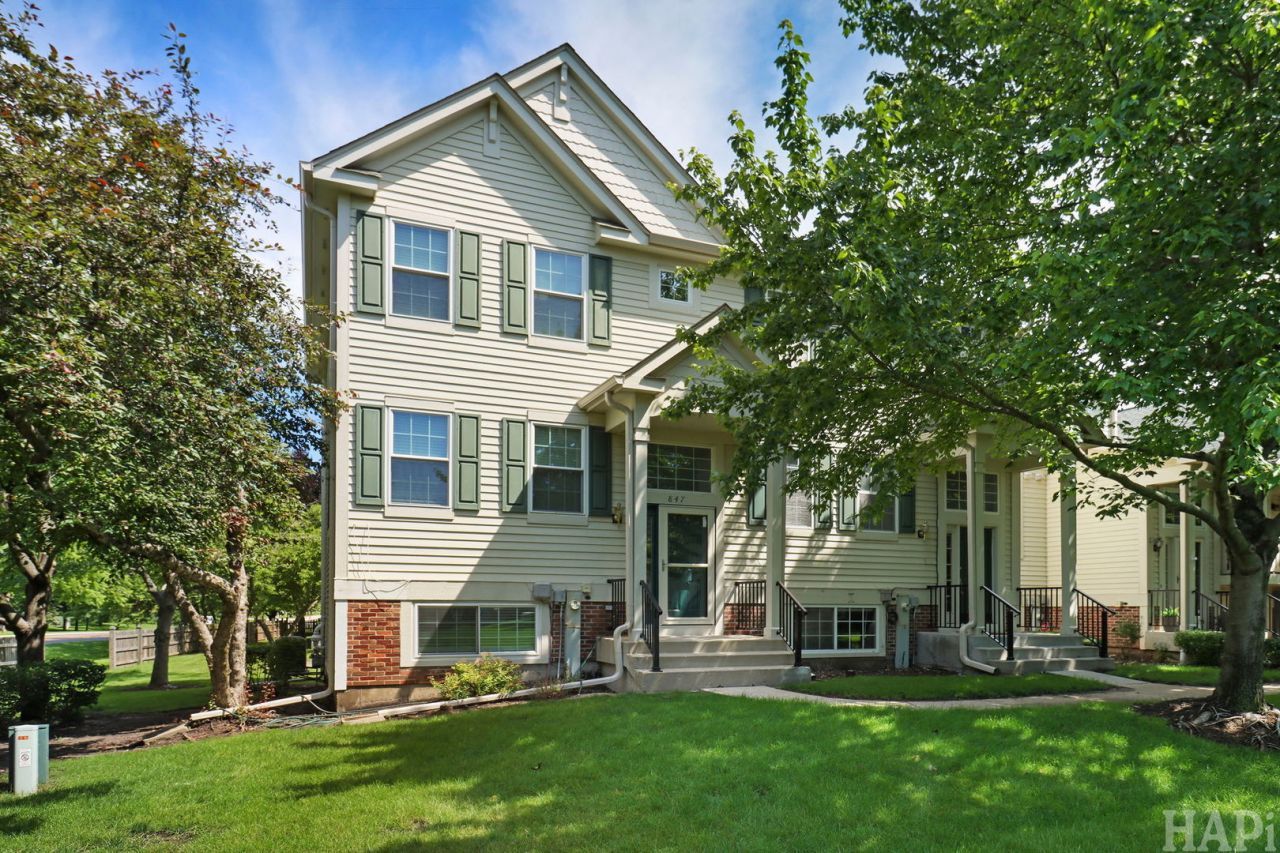
**Recent Updates Include:** New paint, carpeting, dishwasher, and garbage disposal (2026); garage door (2024); air conditioner (2023); windows, sliding glass door, front door, and radon mitigation system (2021). Welcome to **847 Essex Circle!** This beautifully maintained 2-bedroom, 2.1-bath townhouse offers 1,424 square feet of comfortable living space. The functional kitchen opens to a private balcony-perfect for morning coffee or relaxing outdoors-and includes a convenient adjacent laundry area. Upstairs, a spacious loft provides the flexibility for a home office, second living space, or reading nook. The generous primary suite features a private bath, while a second bedroom and full bath complete the upper level. The finished basement adds valuable living space, ideal for a family room, home gym, or playroom. An attached 2-car garage and maintenance-free living make this home an exceptional value. Schedule your private showing today!
Property Features
Property Type: Residential - Townhouse
Basement: Finished, Full
Basement: Yes
Cooling: Central Air
Garage: 2
Heating: Natural Gas
Lot Size: COMMON
Stories: 2.0
Taxes: $7,466
Year Built: 1994
Feature Descriptions
Additional rooms: Loft
Appliances: Range, Dishwasher, Refrigerator, Freezer, Washer, Dryer
Association Includes: Lawn Care, Snow Removal
Dining Room: None
Exterior: Vinyl Siding, Brick
HOA Fee: 291/ Monthly
Laundry: Main Level
Lot: Common Grounds
Lot Dimensions: COMMON
Other Equipment: CO Detectors, Ceiling Fan(s)
Parcel#: 06243020140000
Parking: Garage Door Opener, Yes, Garage Owned, Attached, Garage
Pet Allowed: Cats OK, Dogs OK
Sewer: Public Sewer
Total Rooms: 6
Township: Avon
Water: Public
Room Sizes
Loft: 10X10
Bedroom 2: 9X8
Family Room: 12X11
Kitchen: 14X12
Laundry: 8X5
Living Room: 19X13
Primary Bedroom: 17X12
Local Schools
School District: District 127
Listed By / Shown By
Listed By
Agency Name: Lakes Realty Group
Agency Phone: 224-225-1139
Shown By
Agent Name: Cathy Gasparini
Agent Phone: Cell: (815) 961-8902
Agency Title: Gambino Realtors

Estimate Your Payment
Estimated Payment
$ 1,999.85 per month $1,294.56 Principal & Interest $622.17 Property Tax $83.13 Homeowner's Insurance
847 Essex Circle | MLS# 12708114
This townhouse located at 847 Essex Circle , Grayslake, IL 60030 is currently listed for sale with an asking price of $285,000. This property was built in 1994 and has 2 bedrooms and 2 full and 1 partial baths with 1424 sq. ft. Essex Circle is located in the College Trail subdivision within the District 127 school district. Search College Trail real estate on cgasparini.gogambino.com today.