
BEDS5
BATHS3 full 1 partial
SQUARE FEET4,861
MLS#12706887
STATUSNew
PROPERTY TYPEResidential - Single Family
SUBDIVISIONSouthridge
SCHOOLDistrict 154
Property Description
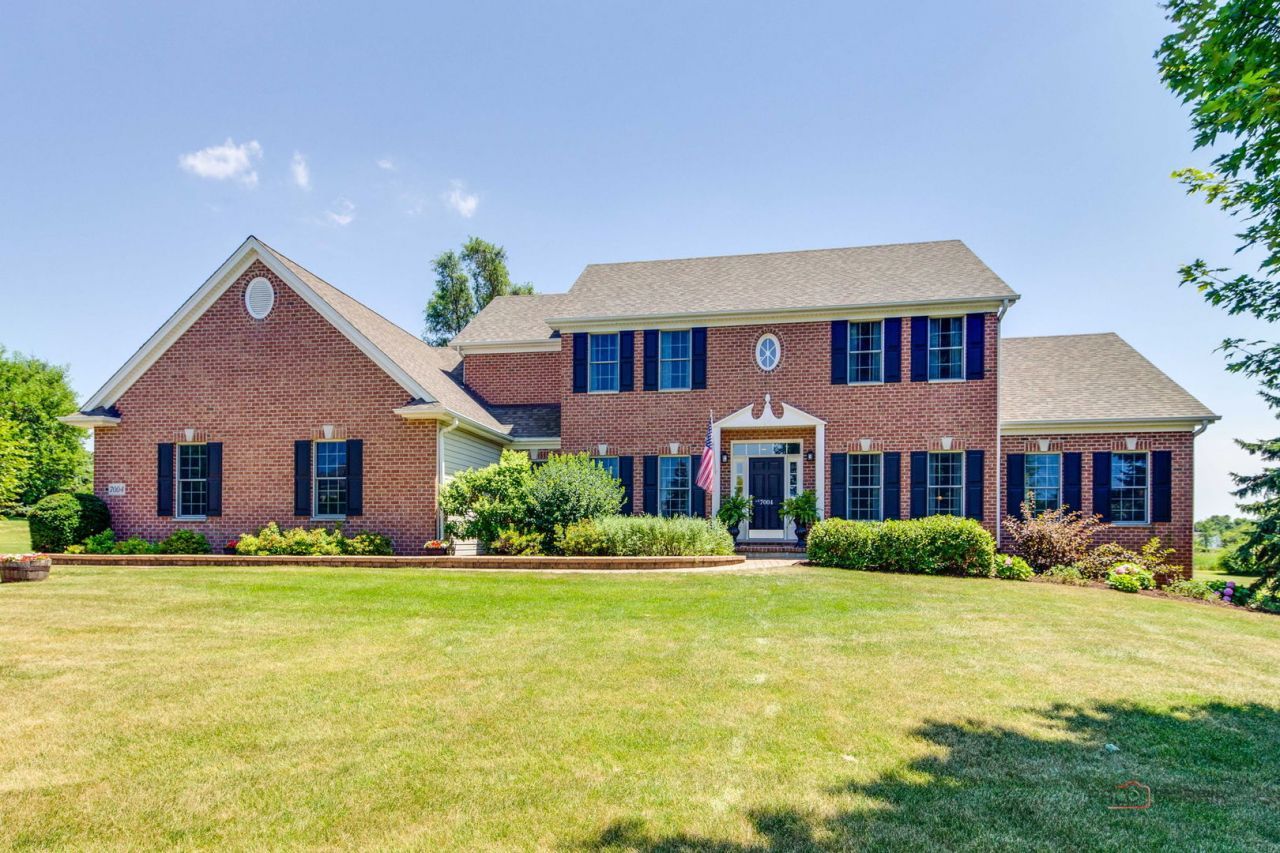
From the moment you arrive, this timeless brick Colonial makes a lasting impression. Set on just over an acre in one of Marengo's custom home neighborhoods, you'll enjoy the rare combination of neighborhood living with room to spread out-all just minutes from town and located in the sought-after Riley School District. Inside, classic architecture meets today's style. The beautifully updated kitchen is truly magazine-worthy, featuring a stunning center island, fresh finishes, and an open layout that naturally becomes the heart of the home. The spacious first-floor primary suite offers everyday convenience, while a private office makes working from home effortless. Upstairs you'll find three generous bedrooms and a full bath, while the finished English basement expands your living space with a newer kitchenette, multiple recreation areas, a full bath, fifth bedroom (currently a craft room), second laundry room, workshop, and abundant storage. Little ones will fall in love with the charming hideaway tucked beneath the stairs-perfect for reading, imagination, and play. A bright sunroom overlooks the beautifully landscaped backyard, where over an acre of green space and a built-in hot tub surrounded by brick paver patios create the perfect setting for relaxing or entertaining. Completing the home is an attached three-car garage and the quality craftsmanship expected in a custom-built residence. Fresh, updated, spacious, and perfectly located-this is the home that truly checks every box.
Property Features
Property Type: Residential - Single Family
Basement: Yes
Basement: Finished, Rec/Family Area, Storage Space, Walk-Up Access, Daylight, Full
Cooling: Central Air
Fireplaces: 1
Garage: 3
Heating: Natural Gas
Home Style: Colonial
Lot Size: 1.12 Acres
Roof Type: Asphalt
Taxes: $10,424
Year Built: 2002
Amenities
Vaulted Ceiling(s)
Hot Tub
Wet Bar
1st Floor Bedroom
In-Law Floorplan
1st Floor Full Bath
Walk-In Closet(s)
Coffered Ceiling(s)
Workshop
Feature Descriptions
Additional rooms: Eating Area, Office, Sun Room, Family Room, Kitchen, Game Room, Bedroom 5,Workshop, Storage
Appliances: Double Oven, Microwave, Dishwasher, Refrigerator, Bar Fridge, Washer, Dryer, Stainless Steel Appliance(s), Cooktop, Water Softener Owned, Humidifier
Association Includes: Other
Bath Features: Double Sink
Dining Room: Separate
Exterior: Vinyl Siding, Brick
Fireplace: Wood Burning, Gas Log, Gas Starter
Fireplace Location(s): Family Room
HOA Fee: 60/ Annually
Hot Tub: Yes
Laundry: Main Level, Multiple Locations, Sink
Lot: Landscaped
Lot Dimensions: 197x141x168x191x163
Other Equipment: Water-Softener Owned, CO Detectors, Ceiling Fan(s), Sump Pump
Parcel#: 1602478008
Parking: Brick Driveway, Side Driveway, Garage Door Opener, Yes, Garage Owned, Attached, Garage
Sewer: Septic Tank
Total Rooms: 14
Township: Riley
Water: Well
Room Sizes
Eating Area: 14X9
Office: 15X12
Sun Room: 11X11
Family Room - Down: 23X15
Kitchen- 2nd: 16X11
Game Room: 26X21
Bedroom 5: 13X13
Work Room: 15X12
Second Laundry: 12X7
Storage: 19X7
Bedroom 2: 14X12
Bedroom 3: 14X12
Bedroom 4: 13X12
Dining Room: 13X12
Family Room: 21X18
Kitchen: 14X11
Laundry: 14X6
Primary Bedroom: 16X13
Local Schools
High School: Marengo High School
Middle School: Riley Comm Cons School
Elementary School: Riley Comm Cons School
School District: District 154
Listed By / Shown By
Listed By
Agency Name: @properties Christie's International Real Estate
Agency Phone: 847-367-0500
Shown By
Agent Name: Cathy Gasparini
Agent Phone: Cell: (815) 961-8902
Agency Title: Gambino Realtors

Estimate Your Payment
Estimated Payment
$ 4,102.60 per month $3,038.81 Principal & Interest $868.67 Property Tax $195.13 Homeowner's Insurance
7004 Paulson Drive | MLS# 12706887
This single family home located at 7004 Paulson Drive , Marengo, IL 60152 is currently listed for sale with an asking price of $669,000. This property was built in 2002 and has 5 bedrooms and 3 full and 1 partial baths with 4861 sq. ft. Paulson Drive is located in the Southridge subdivision within the District 154 school district. Search Southridge real estate on cgasparini.gogambino.com today.