
BEDS4
BATHS2 full 1 partial
SQUARE FEET1,890
MLS#12704506
STATUSNew
PROPERTY TYPEResidential - Single Family
SCHOOLDistrict 205
Property Description
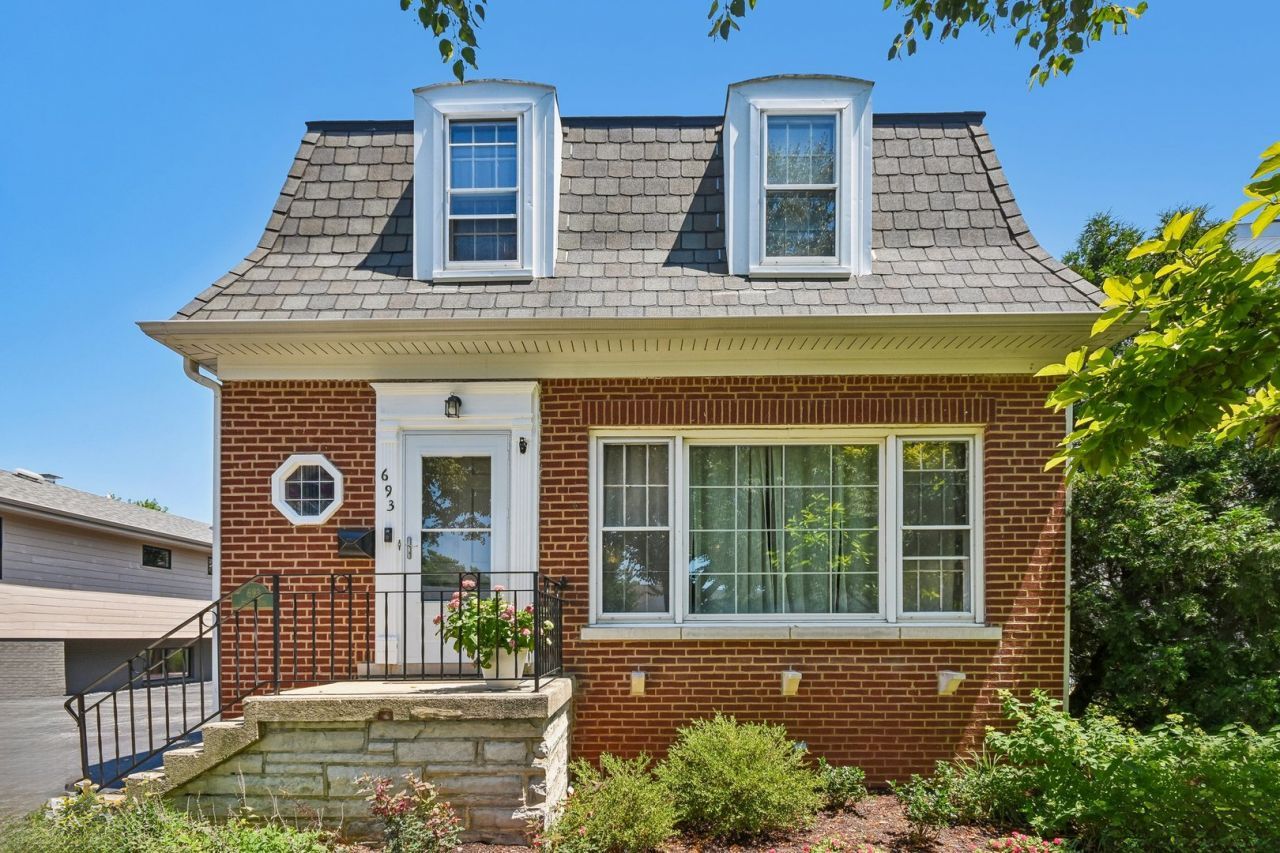
Classic 4-bedroom, 2.5-bath home in the highly sought-after Lincoln School District! A cozy living room with a fireplace welcomes you into this warm and inviting home. Just off the living room, you'll find a spacious dining area with an attached den, offering flexible space for entertaining, a home office, or a playroom. The kitchen features stainless steel appliances (2023) and updated tile flooring, with easy access to a deck overlooking the backyard-perfect for outdoor dining or relaxing. A convenient half bath completes the main level.Upstairs, you'll find three comfortable bedrooms and a full bathroom. The fully finished basement adds valuable living space with a fourth bedroom and an additional full bathroom, making it ideal for guests, a home office, or a private retreat. Recent updates include stainless steel appliances (2023), A/C condenser (2024), furnace (2017), garage roof (2024), and Upgraded electric in garage with new insulation (2024). This well-maintained home offers a wonderful combination of comfort, functionality, and an exceptional location.
Property Features
Property Type: Residential - Single Family
Basement: Finished, Full
Basement: Yes
Cooling: Central Air
Fireplaces: 1
Garage: 2
Heating: Electric, Forced Air
Lot Size: 50 X 137
Taxes: $11,127
Year Built: 1943
Feature Descriptions
Additional rooms: Recreation Room
Appliances: Range, Microwave, Dishwasher, Refrigerator, Washer, Dryer, Disposal, Stainless Steel Appliance(s)
Association Includes: None
Bath Features: Double Sink
Dining Room: Separate
Exterior: Brick
Fireplace: Wood Burning
Fireplace Location(s): Living Room
Laundry: Electric Dryer Hookup, Sink
Lot Dimensions: 50 X 137
Other Equipment: Ceiling Fan(s), Fan-Attic Exhaust
Parcel#: 0611418006
Parking: Garage Door Opener, Yes, Detached, Garage
Sewer: Public Sewer
Total Rooms: 8
Township: York
Water: Lake Michigan
Room Sizes
Recreation Room: 15X22
Bedroom 2: 11X09
Bedroom 3: 09X09
Bedroom 4: 15X10
Dining Room: 14X11
Kitchen: 18X10
Laundry: 14X11
Living Room: 19X14
Primary Bedroom: 21X10
Local Schools
High School: York Community High School
Middle School: Bryan Middle School
Elementary School: Lincoln Elementary School
School District: District 205
Listed By / Shown By
Listed By
Agency Name: Redfin Corporation
Agency Phone: 312-836-4263
Shown By
Agent Name: Cathy Gasparini
Agent Phone: Cell: (815) 961-8902
Agency Title: Gambino Realtors

Estimate Your Payment
Estimated Payment
$ 4,064.50 per month $2,947.96 Principal & Interest $927.25 Property Tax $189.29 Homeowner's Insurance
693 S Spring Road | MLS# 12704506
This single family home located at 693 S Spring Road , Elmhurst, IL 60126 is currently listed for sale with an asking price of $649,000. This property was built in 1943 and has 4 bedrooms and 2 full and 1 partial baths with 1890 sq. ft. S Spring Road is located within the District 205 school district. Search Elmhurst real estate on cgasparini.gogambino.com today.