
BEDS2
BATHS2 full
SQUARE FEET1,666
MLS#12709061
STATUSNew
PROPERTY TYPEResidential - Single Family
SUBDIVISIONShorewood Glen Del Webb
SCHOOLDistrict 111
Property Description
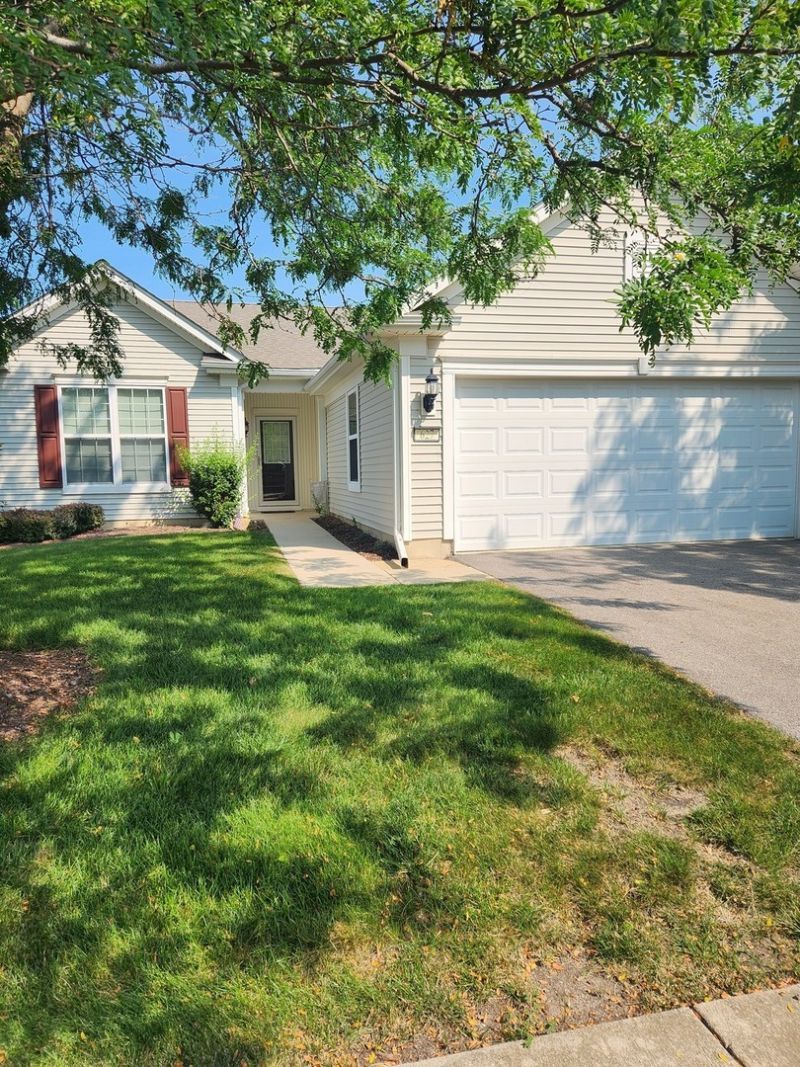
Well kept lovely ranch home in +55 gated community, condition, 2bdr, 2 bth, living room, den, & garden room, large kitchen & dinning area, 2 gar garage, outside & landscaping maintained by HOA. Wood flooring, except living room & bedrooms. All appliances are in good working order and professionally maintained and updated. New water heater 2025, washer & dryer included. inside painted throughout 2024
Property Features
Property Type: Residential - Single Family
Basement: None
Cooling: Central Air
Garage: 2
Heating: Natural Gas, Forced Air
Home Style: Ranch
Lot Size: 0.15 Acres
Taxes: $3,055
Year Built: 2008
Amenities
Walk-In Closet(s)
Pantry
Feature Descriptions
Additional rooms: Den, Other Room
Appliances: Range, Microwave, Dishwasher, Refrigerator, Washer, Dryer, Disposal
Association Includes: Security, Exterior Maintenance, Lawn Care, Other
Exterior: Aluminum Siding
HOA Fee: 316/ Monthly
Laundry: Main Level, In Unit
Lot: Landscaped, Mature Trees
Lot Dimensions: 50x125x67x109
Parcel#: 0506173120410000
Parking: Asphalt, Garage Door Opener, Yes, Attached, Garage
Sewer: Public Sewer
Total Rooms: 6
Township: Troy
Water: Public
Room Sizes
Den: 10X11
Other Room: 9X10
Bedroom 2: 11X12
Dining Room: 09X10
Kitchen: 09X13
Living Room: 17X18
Primary Bedroom: 12X14
Local Schools
High School: Minooka Community High School
Middle School: Minooka Junior High School
Elementary School: Walnut Trails
School District: District 111
Listed By / Shown By
Listed By
Agency Name: ListWithFreedom.com
Agency Phone: 855-456-4945
Shown By
Agent Name: Cathy Gasparini
Agent Phone: Cell: (815) 961-8902
Agency Title: Gambino Realtors

Estimate Your Payment
Estimated Payment
$ 2,226.80 per month $1,853.22 Principal & Interest $254.58 Property Tax $119.00 Homeowner's Insurance
627 Americana Drive | MLS# 12709061
This single family home located at 627 Americana Drive , Shorewood, IL 60404 is currently listed for sale with an asking price of $407,989. This property was built in 2008 and has 2 bedrooms and 2 full baths with 1666 sq. ft. Americana Drive is located in the Shorewood Glen Del Webb subdivision within the District 111 school district. Search Shorewood Glen Del Webb real estate on cgasparini.gogambino.com today.