
BEDS5
BATHS2 full 1 partial
SQUARE FEET1,388
MLS#12708148
STATUSNew
PROPERTY TYPEResidential - Single Family
SUBDIVISIONBerkley Square
SCHOOLDistrict 214
Property Description
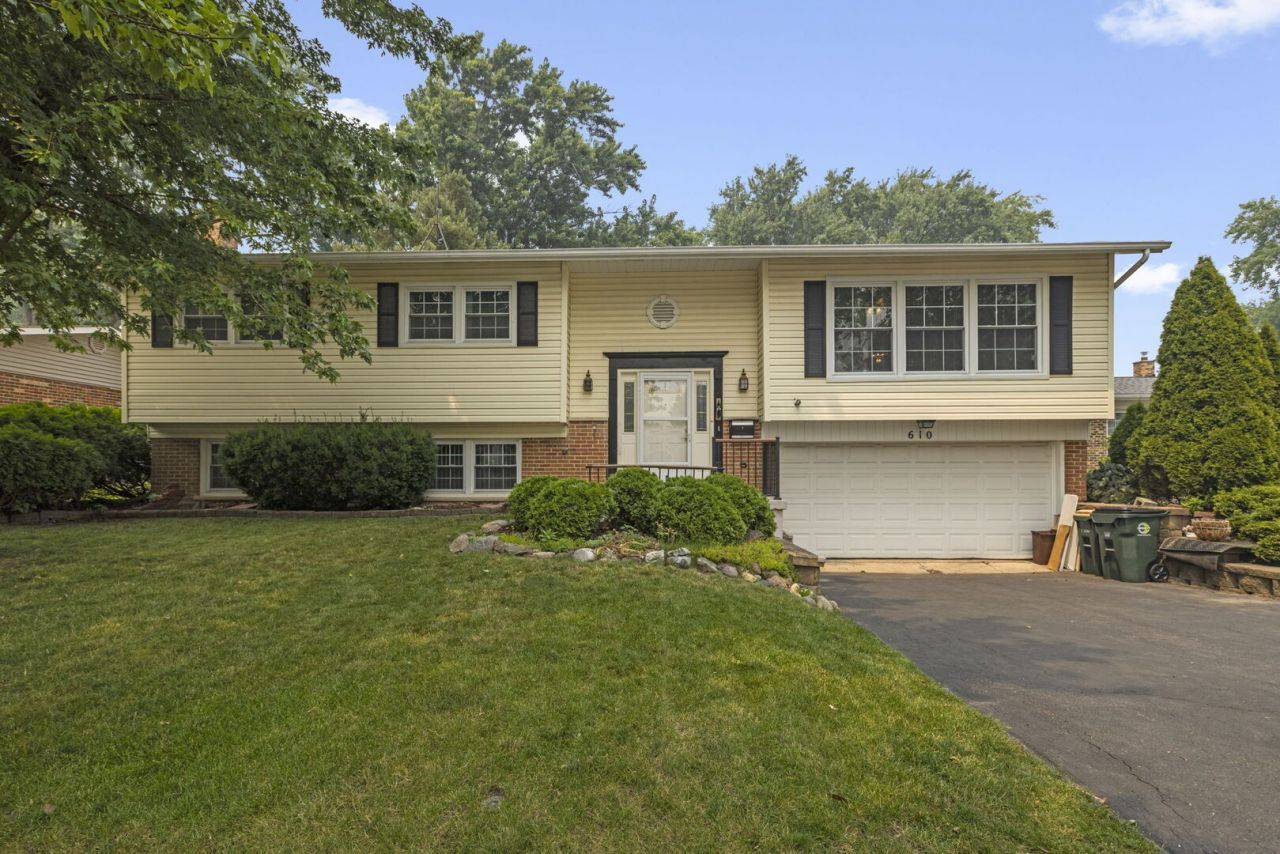
You will find SPACE GALORE in this solid 5 bedroom, 2.1 bath home in highly sought out school district! Large living room and dining room. Fully applianced eat-in kitchen has access to covered deck area. Primary bedroom includes his/her closets and full bath. 3 secondary bedrooms on main level! Lower level family room features brick fireplace, office area, 5th bedroom, half bath and laundry room. Beautiful backyard has 2 sheds for extra storage and lower level deck - perfect for entertaining. White doors and trim ~ Some newer windows in 2002 ~ New refrigerator 2025 ~ New water heater 2026 ~ Generac Generator. Bring your decorating ideas and make this your home sweet home!
Property Features
Property Type: Residential - Single Family
Basement: Finished, Daylight
Basement: Yes
Cooling: Central Air
Fireplaces: 1
Garage: 2
Heating: Natural Gas, Forced Air
Home Style: Step Ranch
Lot Size: 70 x 129
Roof Type: Asphalt
Taxes: $8,935
Year Built: 1969
Feature Descriptions
Additional rooms: Bedroom 5,Office, Deck
Additional Structures: Shed(s)
Appliances: Range, Dishwasher, Refrigerator, Washer, Dryer, Disposal, Range Hood, Humidifier
Association Includes: None
Dining Room: L-shaped
Exterior: Vinyl Siding, Brick
Fireplace: Wood Burning, Gas Log, Gas Starter
Fireplace Location(s): Family Room
Lot Dimensions: 70 x 129
Other Equipment: CO Detectors, Ceiling Fan(s), Sump Pump, Generator
Parcel#: 03074150130000
Parking: Asphalt, Garage Door Opener, Yes, Garage Owned, Attached, Garage
Sewer: Public Sewer
Total Rooms: 10
Township: Wheeling
Water: Lake Michigan
Room Sizes
Bedroom 5: 10X10
Office: 11X10
Deck: 13X12
Bedroom 2: 11X9
Bedroom 3: 12X10
Bedroom 4: 12X10
Dining Room: 12X9
Family Room: 24X11
Kitchen: 12X10
Laundry: 15X9
Living Room: 17X13
Primary Bedroom: 14X12
Local Schools
High School: Buffalo Grove High School
Middle School: Cooper Middle School
Elementary School: Edgar A Poe Elementary School
School District: District 214
Listed By / Shown By
Listed By
Agency Name: Berkshire Hathaway HomeServices Starck Real Estate
Agency Phone: 815-459-5900
Shown By
Agent Name: Cathy Gasparini
Agent Phone: Cell: (815) 961-8902
Agency Title: Gambino Realtors

Estimate Your Payment
Estimated Payment
$ 3,161.09 per month $2,270.70 Principal & Interest $744.58 Property Tax $145.80 Homeowner's Insurance
610 W Burning Tree Lane | MLS# 12708148
This single family home located at 610 W Burning Tree Lane , Arlington Heights, IL 60004 is currently listed for sale with an asking price of $499,900. This property was built in 1969 and has 5 bedrooms and 2 full and 1 partial baths with 1388 sq. ft. W Burning Tree Lane is located in the Berkley Square subdivision within the District 214 school district. Search Berkley Square real estate on cgasparini.gogambino.com today.