
BEDS4
BATHS3 full
SQUARE FEET1,844
MLS#12701108
STATUSNew
PROPERTY TYPEResidential - Condominium
SUBDIVISIONStonegate of Heron Creek
SCHOOLDistrict 427
Property Description
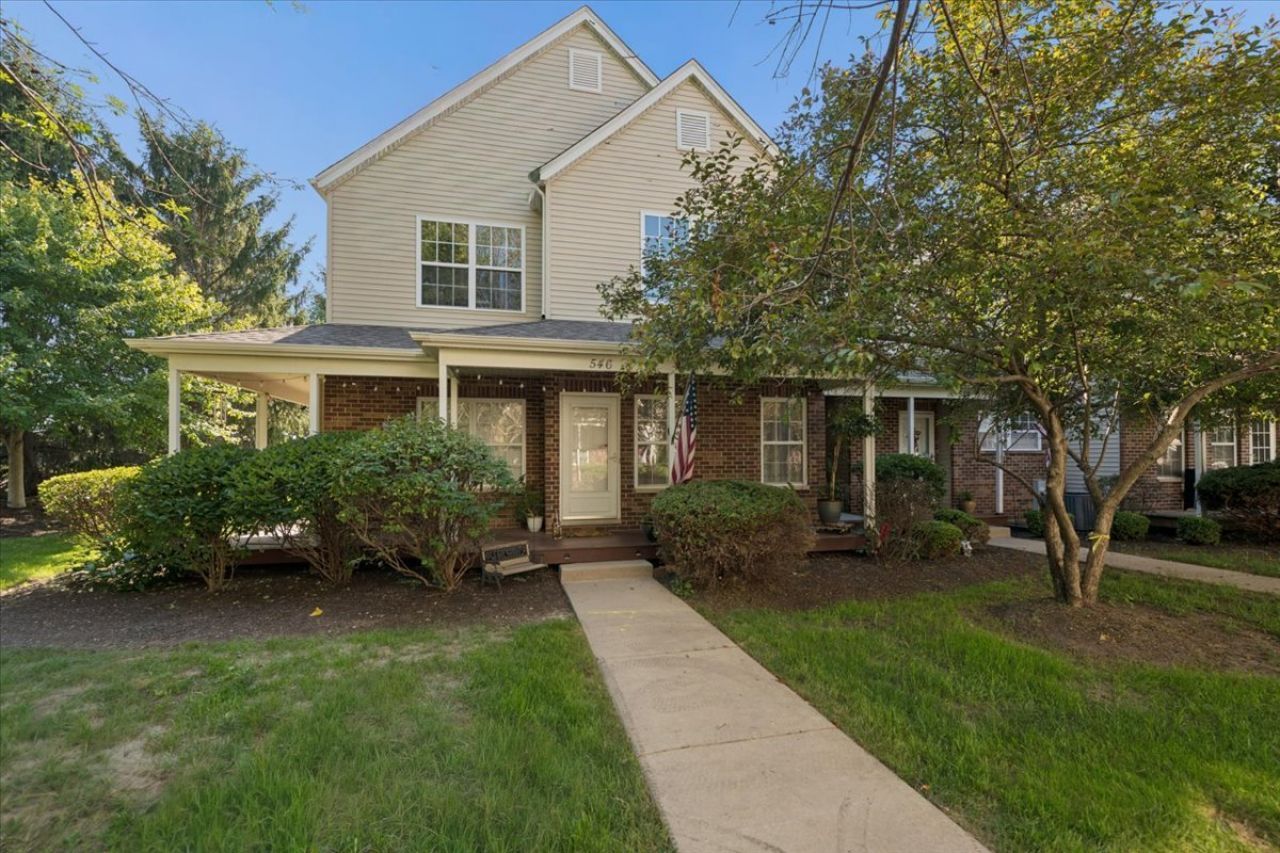
Welcome to Stonegate of Heron Creek! This wonderful end unit home offers 4 bedrooms (1st floor br would also make a great home office), 3 full bathrooms and a full basement! Step inside and discover an open and inviting living area with vinyl wide plank flooring that flows throughout the main level. The spacious living room features a cozy gas fireplace. The kitchen offers a breakfast bar, ample counter and cabinet space, black stainless steel refrigerator (2023), black stainless steel dishwasher (2024) and ceiling fan. Head on upstairs and you will find the laundry room and 3 generously sized bedrooms. The primary bedroom features a vaulted ceiling, walk in closet and private en - suite. Bedrooms 2 and 3 share the 3rd full hall bath. The full basement is partially finished (just needs flooring) and features recessed lighting, crown moulding and is plumbed for a bath. Sit back and relax on your covered wrap around front porch. This well maintained home has been freshly painted and features **BRAND NEW** 2026 carpet ~ making it a truly move in ready home! New roof and siding in 2021. Plus it's ideally located near schools, parks, shopping, dining, and easy access to I-88!
Property Features
Property Type: Residential - Condominium
Basement: Partially Finished, Full
Basement: Yes
Cooling: Central Air
Fireplaces: 1
Garage: 2
Heating: Natural Gas, Forced Air
Lot Size: Common
Roof Type: Asphalt
Stories: 2.0
Taxes: $5,555
Year Built: 2005
Amenities
Vaulted Ceiling(s)
1st Floor Full Bath
Storage
Walk-In Closet(s)
Feature Descriptions
Additional rooms: Eating Area, Recreation Room, Bonus Room
Appliances: Range, Dishwasher, Refrigerator, Washer, Dryer, Disposal, Range Hood
Association Amenities: Park
Association Includes: Insurance, Exterior Maintenance, Lawn Care, Snow Removal
Exterior: Vinyl Siding, Brick
Fireplace: Gas Log
Fireplace Location(s): Living Room
HOA Fee: 200/ Monthly
Laundry: Upper Level
Lot: Common Grounds
Lot Dimensions: Common
Other Equipment: Ceiling Fan(s), Sump Pump, Radon Mitigation System
Parcel#: 0620326038
Parking: Asphalt, Garage Door Opener, Yes, Garage Owned, Attached, Garage
Pet Allowed: Cats OK, Dogs OK
Sewer: Public Sewer
Total Rooms: 9
Township: Sycamore
Water: Public
Room Sizes
Eating Area: 10X7
Recreation Room: 26X16
Bonus Room: 17X14
Bedroom 2: 15X10
Bedroom 3: 12X11
Bedroom 4: 12X12
Kitchen: 12X10
Laundry: 8X6
Living Room: 18X14
Primary Bedroom: 15X13
Local Schools
School District: District 427
Listed By / Shown By
Listed By
Agency Name: Baird & Warner Fox Valley - Geneva
Agency Phone: 630-377-1855
Shown By
Agent Name: Cathy Gasparini
Agent Phone: Cell: (815) 961-8902
Agency Title: Gambino Realtors

Estimate Your Payment
Estimated Payment
$ 1,815.95 per month $1,271.39 Principal & Interest $462.92 Property Tax $81.64 Homeowner's Insurance
546 Clayton Circle, Unit 514 | MLS# 12701108
This condo located at 546 Clayton Circle, Unit 514, Sycamore, IL 60178 is currently listed for sale with an asking price of $279,900. This property was built in 2005 and has 4 bedrooms and 3 full baths with 1844 sq. ft. Clayton Circle, Unit 514 is located in the Stonegate of Heron Creek subdivision within the District 427 school district. Search Stonegate Of Heron Creek real estate on cgasparini.gogambino.com today.