
BEDS4
BATHS3 full 1 partial
SQUARE FEET3,605
MLS#12688471
STATUSNew
PROPERTY TYPEResidential - Single Family
SCHOOLDistrict 103
Property Description
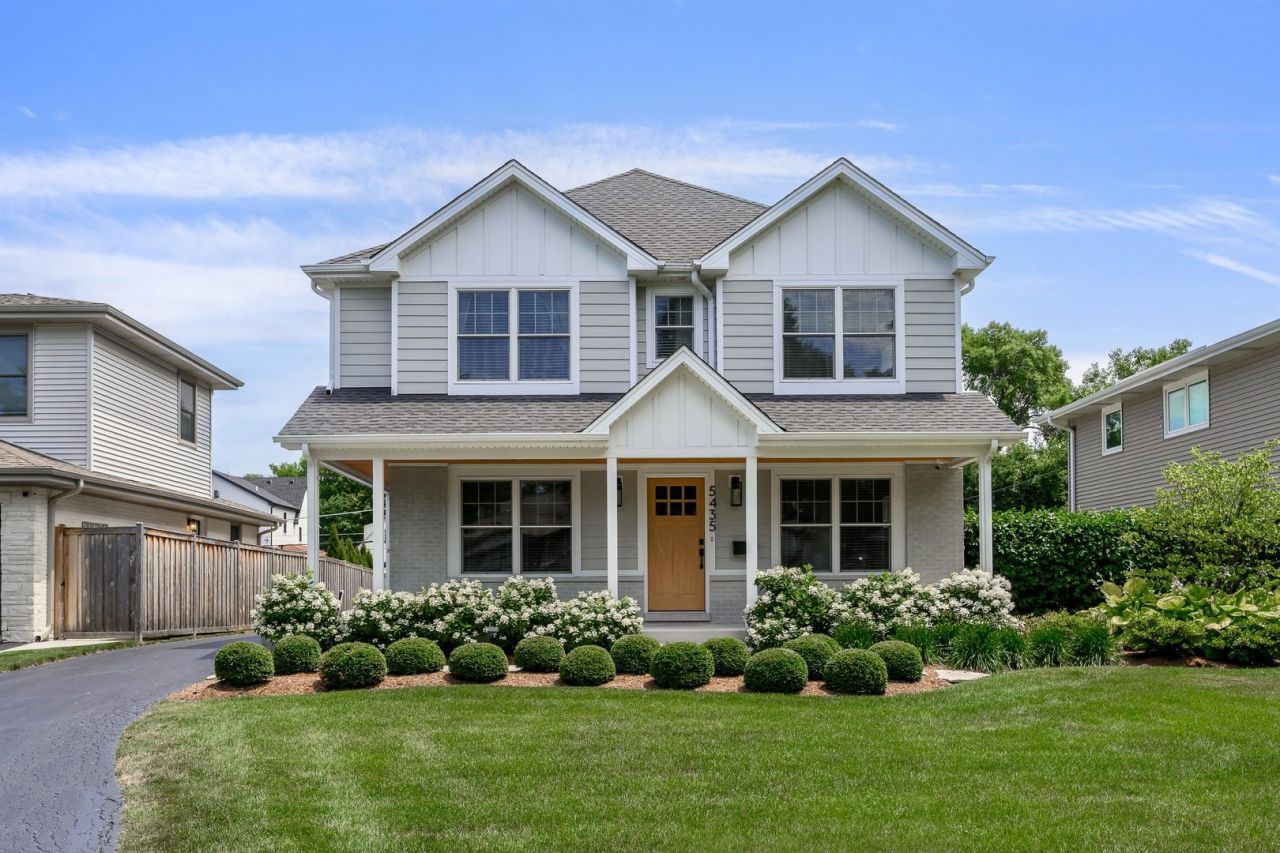
Completely renovated and expanded with a second-story addition in 2022, this exceptional 4-bedroom, 3.5-bath home sits on a rare 60' wide lot in the highly sought-after Forest Hills neighborhood. Tucked away on a quiet cul-de-sac, the home offers an outstanding combination of timeless design, modern functionality, and exceptional indoor-outdoor living. Designed for both everyday living and effortless entertaining, the main level features a gracious dining room, private office or living room, open family room with fireplace and built-ins and a beautifully appointed kitchen with an oversized island, breakfast area with built-in bench seating, walk-in pantry, and butler's pantry. The upgraded kitchen showcases quartz countertops, a KitchenAid appliance package with gas cooktop, double wall ovens, and a separate beverage refrigerator in the butler's pantry. Upstairs, you'll find four generously sized bedrooms, including a spacious primary suite with a luxurious en-suite bath, along with the convenience of a second-floor laundry room. The partially finished basement features a large family room and bar while offering the opportunity to expand the finished living space to suit your needs. Outside, the impressive 60' x 187' lot provides an expansive backyard, private side paver patio, and professionally designed landscaping by Hinsdale Nurseries. Additional highlights include a whole-house generator and a detached two-car garage. Don't miss this exceptional opportunity to own a beautifully renovated home in the top-rated Western Springs community!
Property Features
Property Type: Residential - Single Family
Basement: Partially Finished, Full
Basement: Yes
Cooling: Central Air
Fireplaces: 1
Garage: 2
Heating: Natural Gas, Forced Air
Lot Size: 0.26 Acres
Taxes: $10,722
Year Built: 1961
Feature Descriptions
Additional rooms: No additional rooms
Appliances: Double Oven, Microwave, Dishwasher, Refrigerator, Freezer, Disposal, Wine Refrigerator, Cooktop, Oven, Range Hood, Gas Cooktop
Association Includes: None
Dining Room: Separate
Exterior: Brick
Fireplace: Gas Log, Gas Starter
Fireplace Location(s): Family Room
Laundry: Gas Dryer Hookup, In Unit, Sink
Lot Dimensions: 60x187
Other Equipment: Security System, CO Detectors, Backup Sump Pump;, Generator, Water Heater-Gas
Parcel#: 18074200290000
Parking: Yes, Detached, Garage
Security: yes
Sewer: Public Sewer
Total Rooms: 8
Township: Lyons
Water: Lake Michigan, Public
Room Sizes
Bedroom 2: 13X14
Bedroom 3: 14X17
Bedroom 4: 11X17
Dining Room: 12X16
Family Room: 17X22
Kitchen: 13X21
Laundry: 6X8
Living Room: 11X16
Primary Bedroom: 17X16
Local Schools
Elementary School: Forest Hills Elementary School
School District: District 103
Listed By / Shown By
Listed By
Agency Name: Jameson Sotheby's Intl Realty
Agency Phone: 312-751-0300
Shown By
Agent Name: Cathy Gasparini
Agent Phone: Cell: (815) 961-8902
Agency Title: Gambino Realtors

Estimate Your Payment
Estimated Payment
$ 8,120.30 per month $6,790.76 Principal & Interest $893.50 Property Tax $436.04 Homeowner's Insurance
5435 Central Avenue | MLS# 12688471
This single family home located at 5435 Central Avenue , Western Springs, IL 60558 is currently listed for sale with an asking price of $1,495,000. This property was built in 1961 and has 4 bedrooms and 3 full and 1 partial baths with 3605 sq. ft. Central Avenue is located within the District 103 school district. Search Western Springs real estate on cgasparini.gogambino.com today.