
BEDS3
BATHS2 full 2 partial
SQUARE FEET2,162
MLS#12706565
STATUSNew
PROPERTY TYPEResidential - Single Family
SUBDIVISIONAcorn Glen
SCHOOLDistrict 218
Property Description
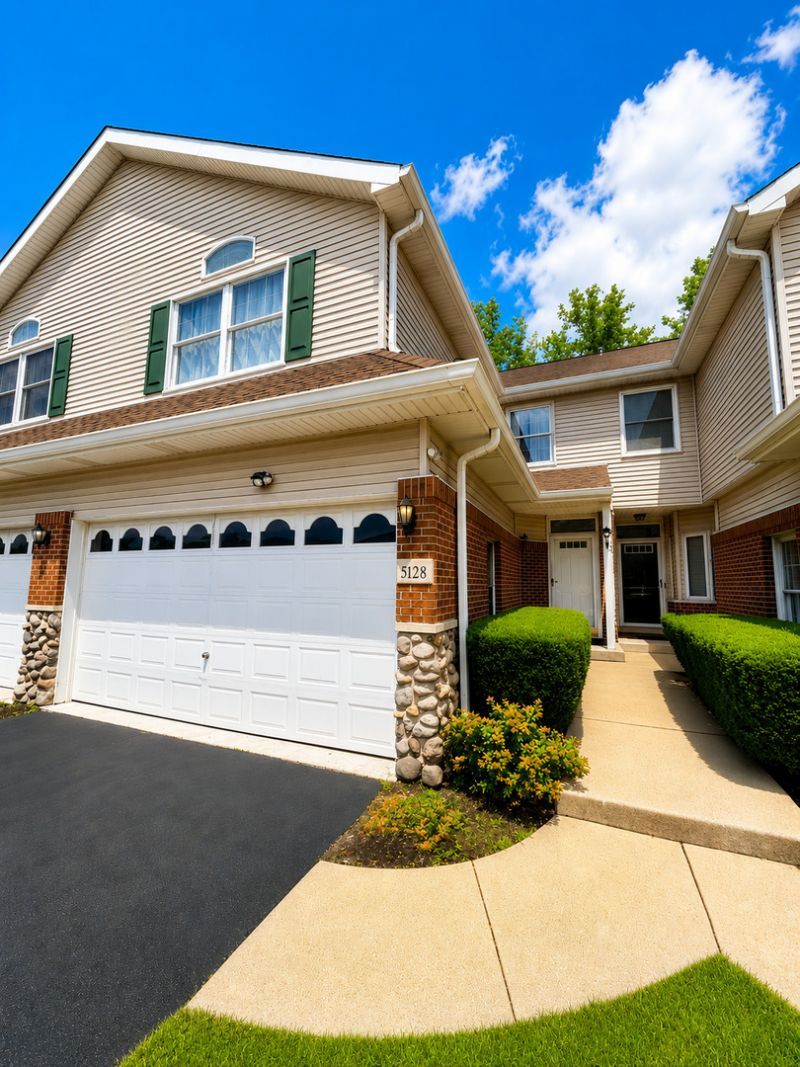
**Beautifully updated in 2026!** Welcome to this move-in-ready 3-bedroom, 2-full bath, 2-half bath townhouse in the highly desirable Acorn Glen community of Oak Lawn. This spacious home features soaring vaulted ceilings, an open floor plan, and extensive 2026 updates, including premium Sherwin-Williams interior paint, brand-new flooring throughout the upstairs, living room, and bathrooms, new staircase carpet, a fully renovated primary bathroom, luxury soft-close vanities, elegant gold fixtures, a freshly painted balcony, and a recently replaced boiler. Enjoy a finished basement with a custom bar, an attached 2-car garage, private patio, main-level laundry, and stainless steel kitchen appliances. Conveniently located near parks, shopping, restaurants, Metra, schools, and major expressways. Don't miss this move-in-ready home!
Property Features
Property Type: Residential - Single Family
Basement: Yes
Basement: Finished, Full
Cooling: Central Air
Garage: 2
Heating: Natural Gas
Home Style: Row House
Lot Size: 0.04 Acres
Roof Type: Asphalt
Taxes: $6,693
Year Built: 1995
Feature Descriptions
Additional rooms: Utility Room-Lower Level
Additional Structures: None
Appliances: Range, Microwave, Dishwasher, Disposal, Stainless Steel Appliance(s), Gas Oven
Association Includes: Insurance, Exterior Maintenance, Lawn Care, Scavenger, Snow Removal
Exterior: Brick, Frame
HOA Fee: 250/ Monthly
Laundry: Laundry Closet
Lot: Common Grounds
Lot Dimensions: 43.5x43.5
Parcel#: 24164230300000
Parking: Asphalt, Concrete, Garage Door Opener, Yes, Garage Owned, Attached, Garage
Sewer: Public Sewer
Total Rooms: 7
Township: Worth
Water: Lake Michigan
Room Sizes
Bedroom 2: 10X12
Bedroom 3: 9X13
Dining Room: 10X10
Family Room: 10X10
Kitchen: 12X10
Living Room: 22X19
Primary Bedroom: 15X15
Local Schools
High School: H L Richards High School (Campus
Elementary School: Stony Creek Elementary School
School District: District 218
Listed By / Shown By
Listed By
Agency Name: Realty One Group Heartland
Agency Phone: 708-678-1000
Shown By
Agent Name: Cathy Gasparini
Agent Phone: Cell: (815) 961-8902
Agency Title: Gambino Realtors

Estimate Your Payment
Estimated Payment
$ 2,418.83 per month $1,748.79 Principal & Interest $557.75 Property Tax $112.29 Homeowner's Insurance
5128 Tomcin Trail | MLS# 12706565
This single family home located at 5128 Tomcin Trail, Oak Lawn, IL 60453 is currently listed for sale with an asking price of $385,000. This property was built in 1995 and has 3 bedrooms and 2 full and 2 partial baths with 2162 sq. ft. Tomcin Trail is located in the Acorn Glen subdivision within the District 218 school district. Search Acorn Glen real estate on cgasparini.gogambino.com today.