
BEDS3
BATHS2 full 1 partial
SQUARE FEET2,439
MLS#12709575
STATUSNew
PROPERTY TYPEResidential - Townhouse
SUBDIVISIONMeadow Ridge
SCHOOLDistrict 204
Property Description
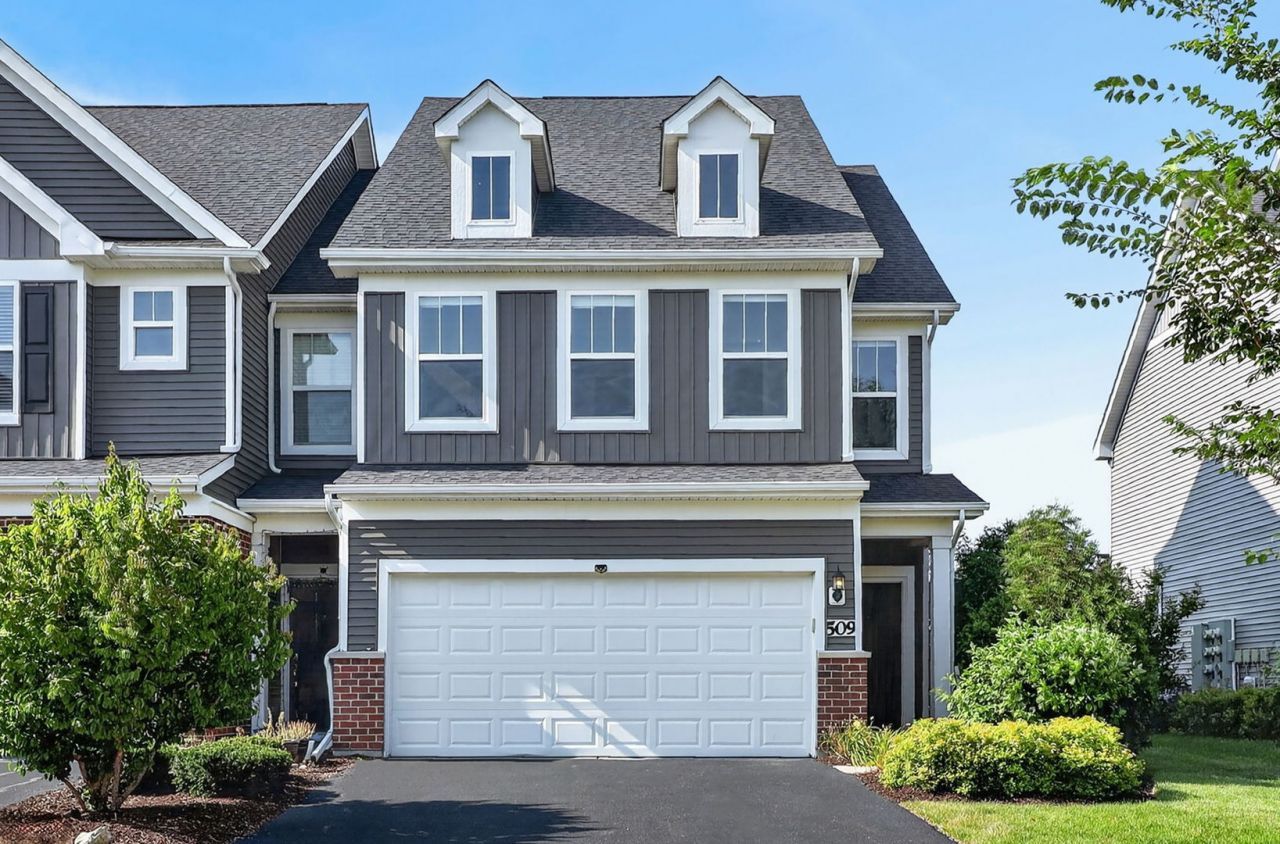
End unit, practically new 3-bed / 2.5-bath townhouse with rooftop living. Main level features an open-concept layout with a stunning upgraded white kitchen - quartz countertops, full-height tile backsplash, crisp shaker-style cabinetry with modern hardware, large center island with breakfast bar seating, under mount stainless sink, pendant lighting and ample cabinet/drawer storage plus a walk-up pantry. Stainless-steel appliance package includes gas cooktop with built-in vent hood, wall oven, built-in microwave and French-door refrigerator. Bright sightlines to the dining and living areas and direct access to the sunroom for seamless indoor-outdoor flow. Second level hosts a primary suite with walk-in closet, two additional bedrooms (each with walk-in closets), a hall bath and convenient laundry room. Third-level loft provides flexible living space ideal for an office, recreation room or fourth bedroom and opens to a private rooftop deck. Enjoy sweeping balcony views from the third-floor deck - perfect for relaxing, grilling or evening entertaining. Attached garage with epoxy floor, smart appliances and smart home locks. Exceptional location minutes to Costco, Whole Foods, shopping, dining, Metra and I80. Located in acclaimed District 204 schools.
Property Features
Property Type: Residential - Townhouse
Basement: None
Cooling: Central Air
Garage: 2
Heating: Natural Gas, Forced Air
Lot Size: 1,742
Stories: 2.0
Taxes: $11,278
Year Built: 2021
Amenities
Built-in Features
Walk-In Closet(s)
Open Floorplan
Dining Combo
Granite Counters
Feature Descriptions
Additional rooms: Sun Room
Appliances: Microwave, Dishwasher, Refrigerator, Washer, Dryer, Disposal, Stainless Steel Appliance(s), Cooktop, Oven, Range Hood, Water Softener Owned
Association Includes: Insurance, Exterior Maintenance, Lawn Care, Snow Removal
Bath Features: Double Sink
Dining Room: Combined w/ LivRm
Exterior: Vinyl Siding, Brick
HOA Fee: 311/ Monthly
Laundry: Upper Level, Washer Hookup, Gas Dryer Hookup, In Unit
Lot Dimensions: 1742
Other Equipment: Water-Softener Owned
Parcel#: 0728300077
Parking: Asphalt, Garage Door Opener, Yes, Garage Owned, Attached, Garage
Pet Allowed: Cats OK, Dogs OK
Sewer: Public Sewer
Total Rooms: 7
Township: Naperville
Water: Public
Room Sizes
Sun Room: 10X10
Bedroom 2: 12X11
Bedroom 3: 11X12
Dining Room: 9X11
Family Room: 23X18
Kitchen: 23X27
Laundry: 5X7
Living Room: 14X15
Primary Bedroom: 13X13
Local Schools
High School: Waubonsie Valley High School
Middle School: Still Middle School
Elementary School: Gombert Elementary School
School District: District 204
Listed By / Shown By
Listed By
Agency Name: Keller Williams Infinity
Agency Phone: 630-778-5800
Shown By
Agent Name: Cathy Gasparini
Agent Phone: Cell: (815) 961-8902
Agency Title: Gambino Realtors

Estimate Your Payment
Estimated Payment
$ 3,356.82 per month $2,271.16 Principal & Interest $939.83 Property Tax $145.83 Homeowner's Insurance
509 Watercress Drive | MLS# 12709575
This townhouse located at 509 Watercress Drive, Aurora, IL 60504 is currently listed for sale with an asking price of $500,000. This property was built in 2021 and has 3 bedrooms and 2 full and 1 partial baths with 2439 sq. ft. Watercress Drive is located in the Meadow Ridge subdivision within the District 204 school district. Search Meadow Ridge real estate on cgasparini.gogambino.com today.