
BEDS3
BATHS2 full
SQUARE FEET1,400
MLS#12706873
STATUSNew
PROPERTY TYPEResidential - Single Family
SCHOOLDistrict 218
Property Description
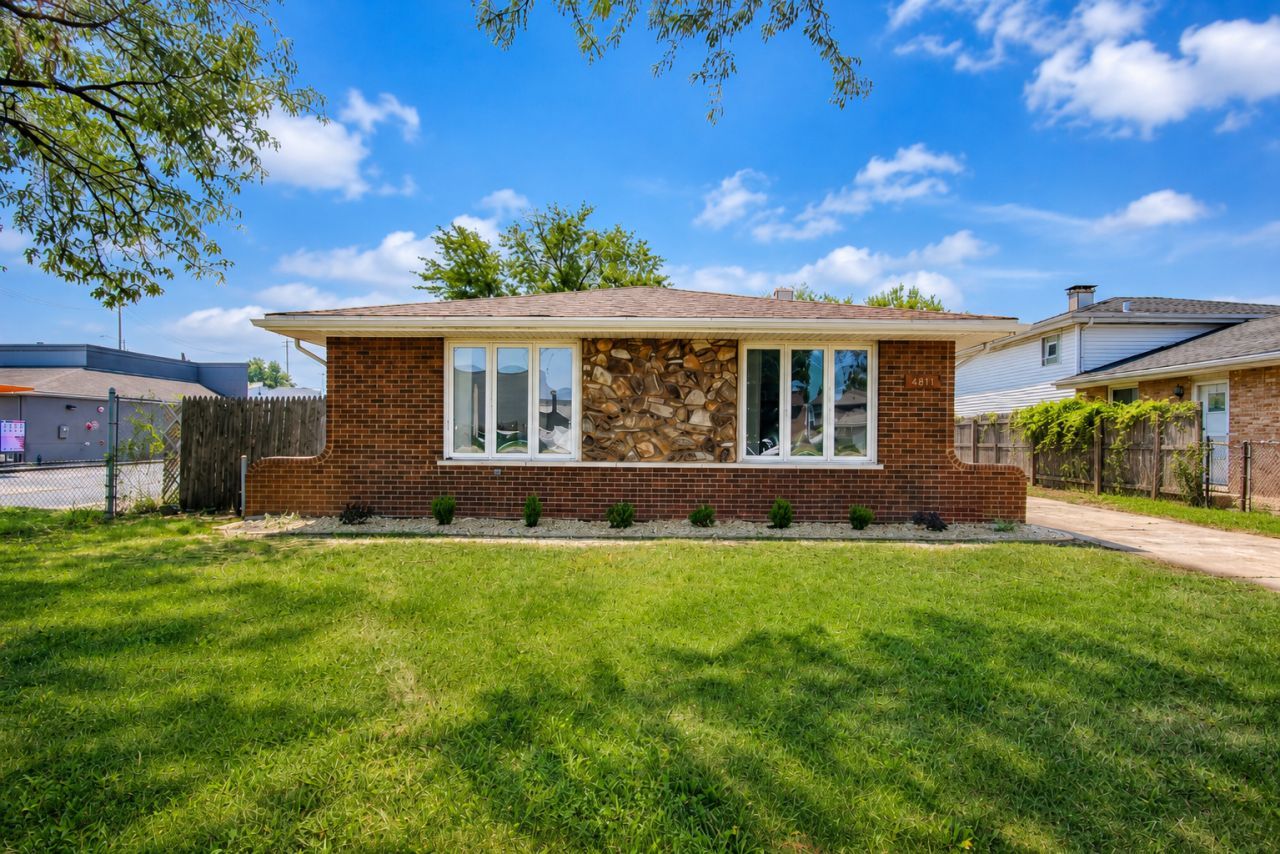
3 BEDROOM 2 BATH TRI-LEVEL IN EXCELLENT LOCATION. Beautifully updated split-level home in a highly convenient location! This move-in ready home features spacious living areas with updated flooring, fresh paint, a brand new kitchen with ample cabinet and counter space. The finished lower level offers additional living space, perfect for a family room, home office, or recreation area. Enjoy the fenced backyard with a detached 2.5-car garage, plenty of green space, and room for entertaining, gardening, or play. Conveniently located near shopping, restaurants, schools, parks, and with quick access to I-294 for an easy commute. A fantastic opportunity to own a well-maintained home with space both inside and out! Property taxes currently have NO exemptions.
Property Features
Property Type: Residential - Single Family
Basement: Crawl Space
Cooling: Central Air
Garage: 2
Heating: Natural Gas
Lot Size: 36 X133
Roof Type: Asphalt
Taxes: $9,277
Year Built: 1977
Feature Descriptions
Additional rooms: No additional rooms
Association Includes: None
Dining Room: Separate
Exterior: Brick, Frame
Lot Dimensions: 36 X133
Parcel#: 24282130110000
Parking: Concrete, Yes, Detached, Garage
Sewer: Public Sewer
Total Rooms: 7
Township: Worth
Water: Public
Room Sizes
Bedroom 2: 13X11
Bedroom 3: 12X12
Dining Room: 11X16
Family Room: 22X21
Kitchen: 11X15
Living Room: 17X12
Primary Bedroom: 16X12
Local Schools
School District: District 218
Listed By / Shown By
Listed By
Agency Name: Hoff, Realtors
Agency Phone: 708-403-4444
Shown By
Agent Name: Cathy Gasparini
Agent Phone: Cell: (815) 961-8902
Agency Title: Gambino Realtors

Estimate Your Payment
Estimated Payment
$ 2,440.81 per month $1,567.10 Principal & Interest $773.08 Property Tax $100.63 Homeowner's Insurance
4811 W 121st Place | MLS# 12706873
This single family home located at 4811 W 121st Place , Alsip, IL 60803 is currently listed for sale with an asking price of $345,000. This property was built in 1977 and has 3 bedrooms and 2 full baths with 1400 sq. ft. W 121st Place is located within the District 218 school district. Search Alsip real estate on cgasparini.gogambino.com today.