
BEDS3
BATHS2 full 1 partial
SQUARE FEET2,002
MLS#12701751
STATUSNew
PROPERTY TYPEResidential - Single Family
SCHOOLDistrict 365U
Property Description
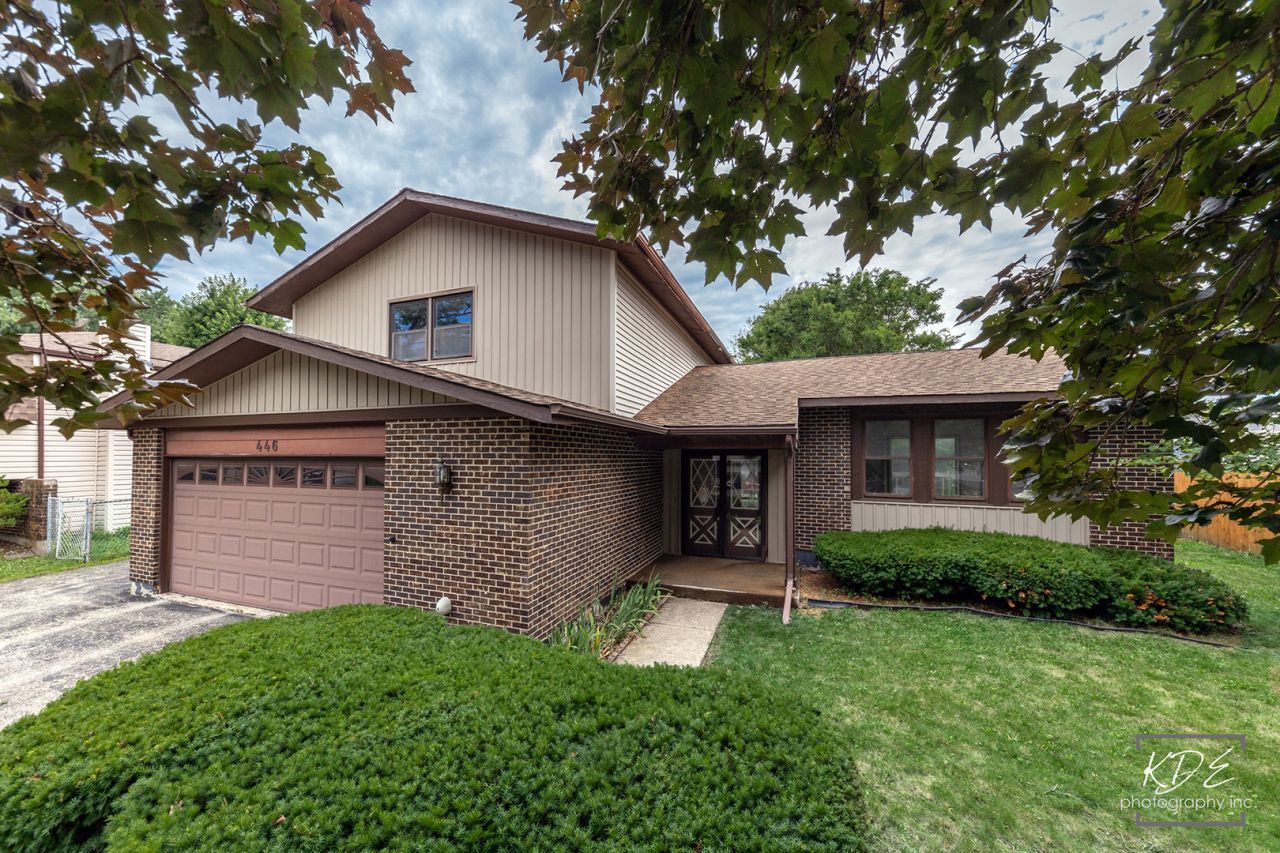
Discover an incredible opportunity in nearby Bolingbrook! Offering suburban comforts and nearby conveniences, this spacious 3-bedroom, 2.5-bathroom home is on a treelined residential block in the desirable Ivanhoe subdivision. Highlights of the home include a private bathroom and walk-in closet for the primary suite, generous bedroom and closet sizes, large foyer, vaulted living room ceiling, and a two car attached garage with a wide driveway for extra parking. The kitchen is the heart of this home, serving as a gateway to both the entertaining areas in the family room and the outdoor deck. Easy access to nearby schools, shopping and dinging at the Promenade Bolingbrook, and recreation opportunities at the Wipfler Park and Boughton Ridge Golf Course. Convenient commuting and travel with nearby 355 and 55. Don't delay, call today!
Property Features
Property Type: Residential - Single Family
Basement: None
Cooling: Central Air
Garage: 2
Heating: Natural Gas
Lot Size: 0.19 Acres
Taxes: $9,851
Feature Descriptions
Additional rooms: Eating Area
Association Includes: None
Exterior: Vinyl Siding, Brick
Lot Dimensions: 72x115
Parcel#: 1202112060730000
Parking: Yes, Attached, Garage
Sewer: Public Sewer
Total Rooms: 8
Township: DuPage
Water: Public
Room Sizes
Eating Area: 11X8
Bedroom 2: 10X9
Bedroom 3: 13X11
Dining Room: 11X9
Family Room: 23X14
Kitchen: 6X6
Laundry: 8X5
Living Room: 17X13
Primary Bedroom: 21X16
Local Schools
School District: District 365U
Listed By / Shown By
Listed By
Agency Name: RLTR MBA, Inc.
Agency Phone: 708-533-7908
Shown By
Agent Name: Cathy Gasparini
Agent Phone: Cell: (815) 961-8902
Agency Title: Gambino Realtors

Estimate Your Payment
Estimated Payment
$ 2,411.30 per month $1,494.42 Principal & Interest $820.92 Property Tax $95.96 Homeowner's Insurance
446 Galahad Road | MLS# 12701751
This single family home located at 446 Galahad Road , Bolingbrook, IL 60440 is currently listed for sale with an asking price of $329,000. This property has 3 bedrooms and 2 full and 1 partial baths with 2002 sq. ft. Galahad Road is located within the District 365U school district. Search Bolingbrook real estate on cgasparini.gogambino.com today.