
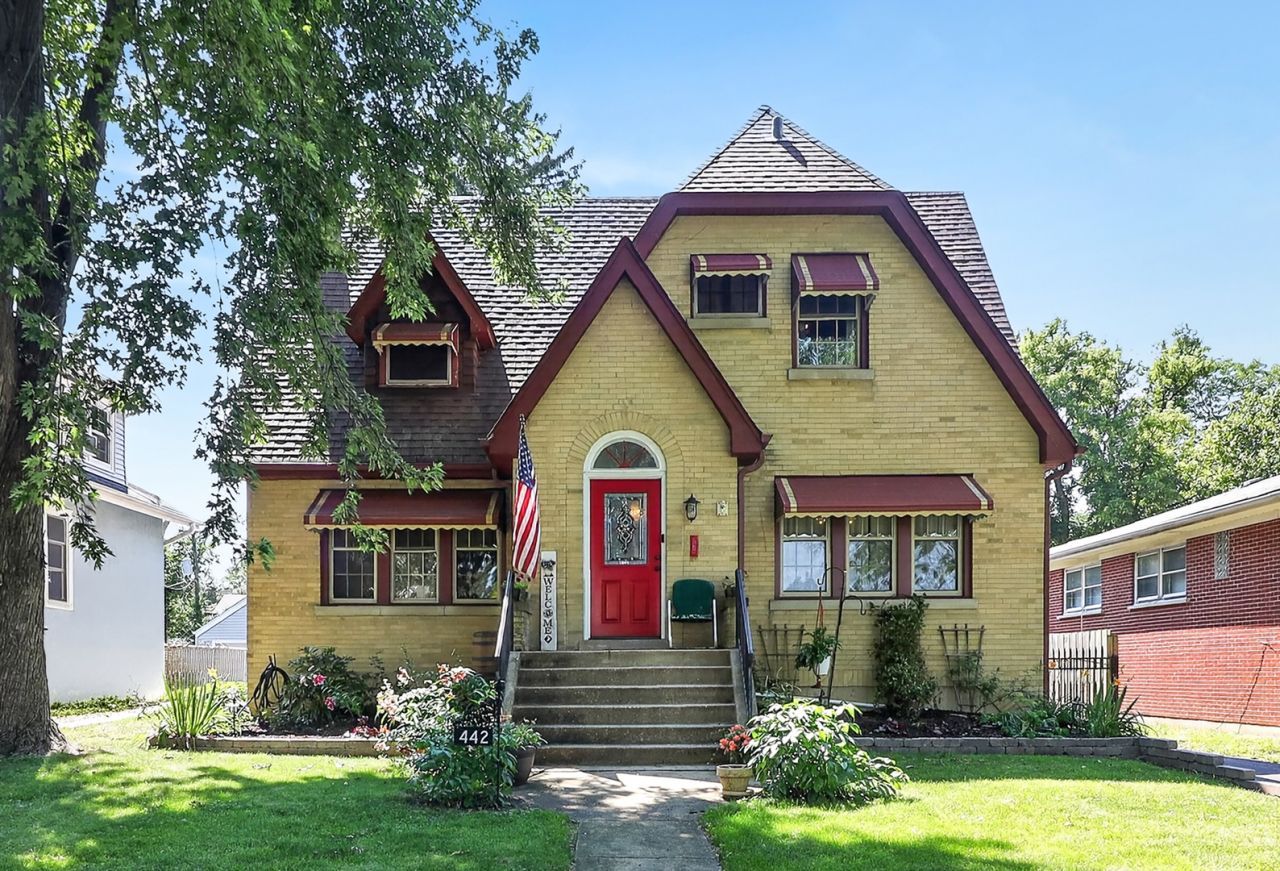
BEDS3
BATHS1 full 1 partial
SQUARE FEET1,541
MLS#12705463
STATUSNew
PROPERTY TYPEResidential - Single Family
SCHOOLDistrict 88
Property Description
CHARM AND CHARACTER! Welcome to your new home, a 3-bedroom, 1.5-bath 2-story brick home blending classic warmth with modern luxury. The updated kitchen features a massive island great for entertaining along side a spacious separate dining room. The living room offers plenty of seating space featuring a cozy wood-burning fireplace and built-in shelving. Both bathrooms are nicely updated. Hardwood floors throughout. Relax outdoors on your second-floor walk-out balcony, or retreat to the enclosed deck where you can soak in your private jetted hot tub. Modern conveniences include a 2-car garage, an unfinished DRY walk-out basement with plenty of storage. The mechanicals are all high efficiency. Tankless water heater, HEPA air cleaner, and a gas-powered generator. All of this complete with a spectacular yard featuring raised vegetable gardens, apple tree, blueberry bushes and more. This must-see home is in an incredible, sought-after location within walking distance to downtown shops, restaurants, the library, and walking trails.
Property Features
Property Type: Residential - Single Family
Basement: Yes
Basement: Unfinished, Full
Cooling: Central Air
Fireplaces: 1
Garage: 2
Heating: Natural Gas
Lot Size: 0.21 Acres
Taxes: $8,692
Year Built: 1929
Feature Descriptions
Additional rooms: Enclosed Porch, Balcony/Porch/Lanai, Foyer
Appliances: Range, Microwave, Dishwasher, Refrigerator, Washer, Dryer, Disposal
Association Includes: None
Dining Room: Separate
Exterior: Brick
Fireplace: Wood Burning
Fireplace Location(s): Living Room
Lot Dimensions: 50x186
Other Equipment: Sump Pump, Generator
Parcel#: 0610300033
Parking: Garage Door Opener, Yes, Detached, Garage
Sewer: Storm Sewer
Total Rooms: 6
Township: York
Water: Lake Michigan
Room Sizes
Enclosed Porch: 13X13
Balcony/Porch/Lanai: 8X8
Foyer: 13X6
Bedroom 2: 14X13
Bedroom 3: 12X10
Dining Room: 15X13
Kitchen: 13X12
Laundry: 11X9
Living Room: 24X14
Primary Bedroom: 14X14
Local Schools
High School: Willowbrook High School
Middle School: Jackson Middle School
Elementary School: Ardmore Elementary School
School District: District 88
Listed By / Shown By
Listed By
Agency Name: L.W. Reedy Real Estate
Agency Phone: 630-833-1700
Shown By
Agent Name: Cathy Gasparini
Agent Phone: Cell: (815) 961-8902
Agency Title: Gambino Realtors

Estimate Your Payment
Estimated Payment
$ 3,141.32 per month $2,271.16 Principal & Interest $724.33 Property Tax $145.83 Homeowner's Insurance
442 S Cornell Avenue | MLS# 12705463
This single family home located at 442 S Cornell Avenue , Villa Park, IL 60181 is currently listed for sale with an asking price of $500,000. This property was built in 1929 and has 3 bedrooms and 1 full and 1 partial baths with 1541 sq. ft. S Cornell Avenue is located within the District 88 school district. Search Villa Park real estate on cgasparini.gogambino.com today.