
BEDS3
BATHS2 full
SQUARE FEET1,962
MLS#12688168
STATUSNew
PROPERTY TYPEResidential - Single Family
SUBDIVISIONWinston Woods
SCHOOLDistrict 365U
Property Description
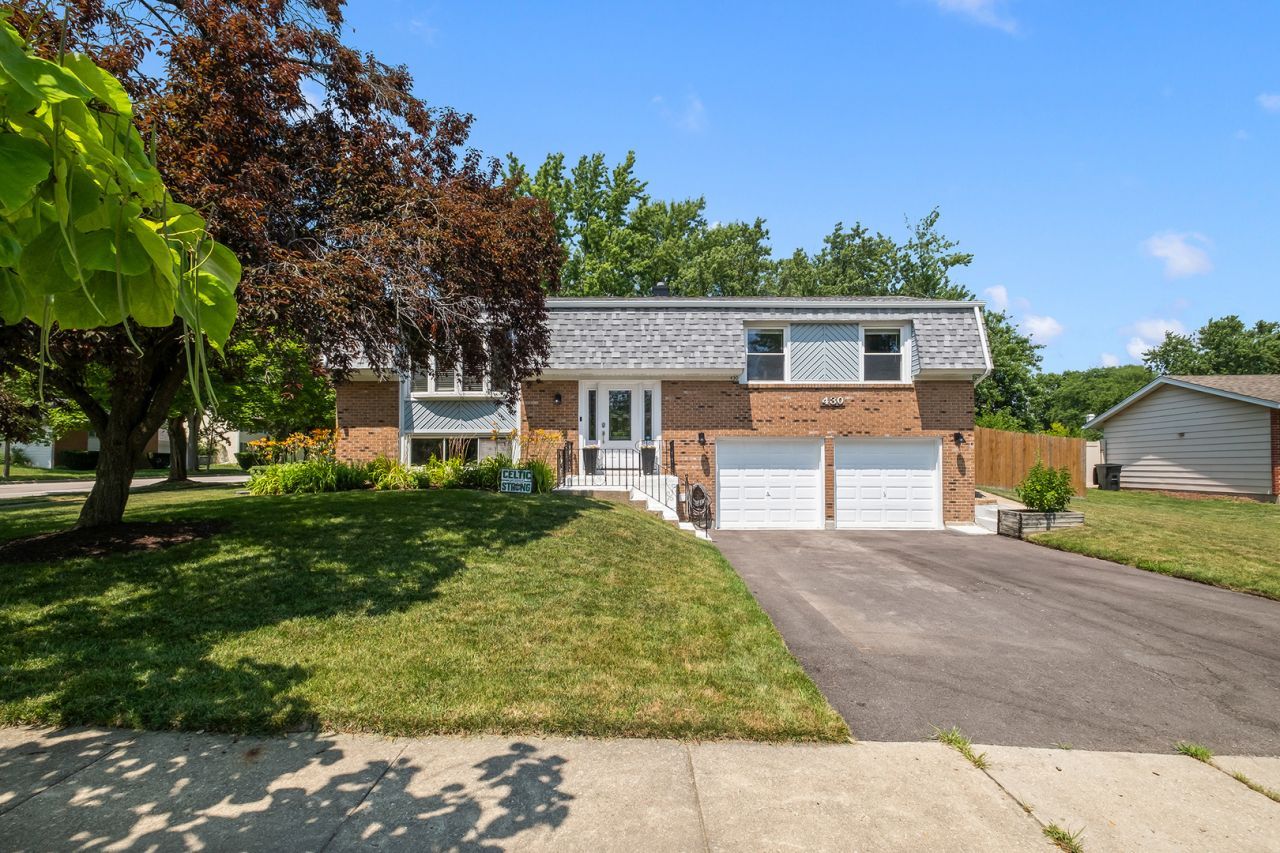
Welcome home to this well-maintained raised ranch situated on a desirable corner lot in Bolingbrook! Offering 3 bedrooms and 2 full bathrooms, this home provides the perfect blend of comfort and functionality. The main level features a bright and inviting living space, three spacious bedrooms, and a shared full bath. The finished lower level expands your living space with a large family room centered around a cozy fireplace, an additional full bathroom, and plenty of room for entertaining at the wet-bar, plus a home office. Step outside to enjoy the fully fenced backyard, complete with an impressive walk-down deck overlooking a custom-built fire pit-perfect for summer barbecues, relaxing evenings, and gathering with family and friends. A two-car attached garage and generous corner lot provide added convenience and outdoor space. Conveniently located near parks, schools, shopping, dining, and major expressways, this home is ready for its next owners to move in and make it their own! Updates include: 2020 W/D, 2023 Microwave & Lower level bath redone, 2025 Roof (and plywood), Gutters, Driveway, 2026 dishwasher, 2 garage door openers and installed a surge protector for added safety!
Property Features
Property Type: Residential - Single Family
Basement: Finished, Full
Basement: Yes
Cooling: Central Air
Fireplaces: 1
Garage: 2
Heating: Natural Gas, Forced Air
Home Style: Raised Ranch
Lot Size: 0.20 Acres
Taxes: $8,065
Year Built: 1974
Amenities
Wet Bar
Feature Descriptions
Additional rooms: No additional rooms
Additional Structures: Shed(s)
Appliances: Range, Microwave, Dishwasher, Refrigerator, Washer, Dryer
Association Includes: None
Dining Room: Combined w/ LivRm, L-shaped
Exterior: Vinyl Siding, Brick
Fireplace Location(s): Family Room, Basement
Laundry: Main Level
Lot Dimensions: 80X121X91X109
Other Equipment: CO Detectors, Ceiling Fan(s)
Parcel#: 1202112120060000
Parking: Asphalt, Garage Door Opener, Yes, Garage Owned, Attached, Garage
Sewer: Public Sewer
Total Rooms: 7
Township: DuPage
Water: Lake Michigan
Room Sizes
Bedroom 2: 11X10
Bedroom 3: 11X10
Dining Room: 12X10
Family Room: 25X18
Kitchen: 14X12
Laundry: 5X8
Living Room: 20X14
Primary Bedroom: 15X12
Local Schools
School District: District 365U
Listed By / Shown By
Listed By
Agency Name: Keller Williams Experience
Agency Phone: 630-598-0755
Shown By
Agent Name: Cathy Gasparini
Agent Phone: Cell: (815) 961-8902
Agency Title: Gambino Realtors

Estimate Your Payment
Estimated Payment
$ 2,484.83 per month $1,703.37 Principal & Interest $672.08 Property Tax $109.38 Homeowner's Insurance
430 Faversham Court | MLS# 12688168
This single family home located at 430 Faversham Court, Bolingbrook, IL 60440 is currently listed for sale with an asking price of $375,000. This property was built in 1974 and has 3 bedrooms and 2 full baths with 1962 sq. ft. Faversham Court is located in the Winston Woods subdivision within the District 365U school district. Search Winston Woods real estate on cgasparini.gogambino.com today.