
BEDS3
BATHS2 full
SQUARE FEET1,163
MLS#12679316
STATUSContingent
PROPERTY TYPEResidential - Single Family
SUBDIVISIONBrynhaven
SCHOOLDistrict 205
Property Description
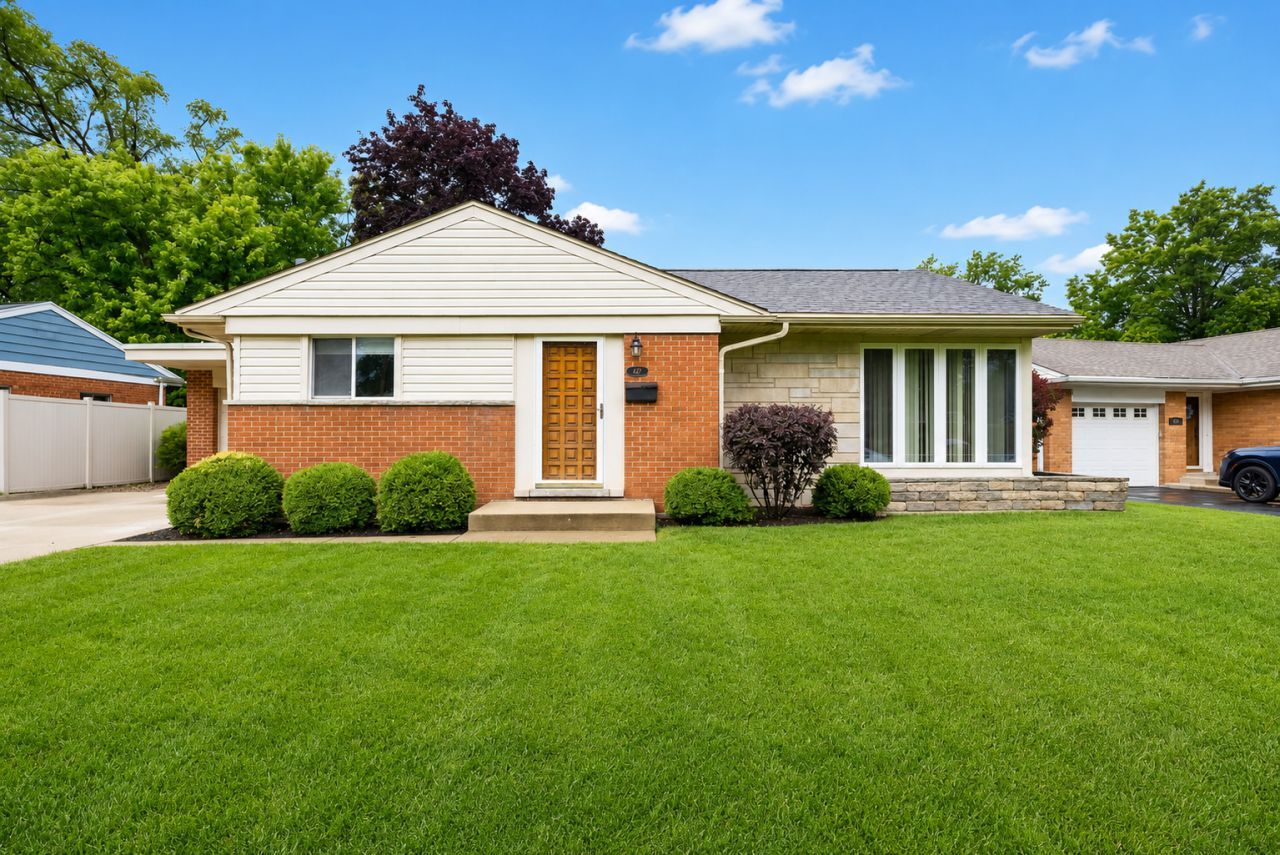
Beautifully updated split-level home in Elmhurst featuring 3 bedrooms and 2 full baths. Sunlit living and dining rooms flow into an eat-in kitchen with modern updates, along with renovated bathrooms throughout. The spacious lower-level family room offers above-grade windows and great natural light. Situated on the largest lot in the neighborhood, the backyard features a patio perfect for entertaining. Home features newer windows, newer AC and dishwasher, and a new roof giving you peace of mind! Nothing to do but move in and enjoy!!!
Property Features
Property Type: Residential - Single Family
Basement: Yes
Basement: Finished, Full
Cooling: Central Air
Garage: 1
Heating: Natural Gas, Forced Air
Home Style: Bi-Level
Lot Size: 0.21 Acres
Roof Type: Asphalt
Taxes: $10,260
Year Built: 1956
Amenities
Vaulted Ceiling(s)
Granite Counters
Feature Descriptions
Additional rooms: No additional rooms
Additional Structures: Shed(s)
Appliances: Range, Dishwasher, Refrigerator, Washer, Dryer, Disposal, Cooktop
Association Includes: None
Dining Room: Combined w/ LivRm
Exterior: Brick
Laundry: Gas Dryer Hookup, In Unit, Laundry Chute
Lot Dimensions: 58X156
Parcel#: 0601406044
Parking: Concrete, Yes, Garage Owned, Attached, Garage
Sewer: Public Sewer
Total Rooms: 7
Township: York
Water: Lake Michigan
Room Sizes
Bedroom 2: 12X10
Bedroom 3: 12X10
Dining Room: COMBO
Family Room: 13X20
Kitchen: 12X11
Laundry: 13X9
Living Room: 13X24
Primary Bedroom: 13X12
Local Schools
High School: York Community High School
Middle School: Sandburg Middle School
Elementary School: Edison Elementary School
School District: District 205
Listed By / Shown By
Listed By
Agency Name: Berkshire Hathaway HomeServices Starck Real Estate
Agency Phone: 847-870-1155
Shown By
Agent Name: Cathy Gasparini
Agent Phone: Cell: (815) 961-8902
Agency Title: Gambino Realtors

Estimate Your Payment
Estimated Payment
$ 3,392.84 per month $2,384.71 Principal & Interest $855.00 Property Tax $153.13 Homeowner's Insurance
427 E Atwater Avenue | MLS# 12679316
This single family home located at 427 E Atwater Avenue, Elmhurst, IL 60126 is currently listed for sale with an asking price of $525,000. This property was built in 1956 and has 3 bedrooms and 2 full baths with 1163 sq. ft. E Atwater Avenue is located in the Brynhaven subdivision within the District 205 school district. Search Brynhaven real estate on cgasparini.gogambino.com today.