
BEDS4
BATHS3 full
SQUARE FEET1,331
MLS#12663612
STATUSNew
PROPERTY TYPEResidential - Single Family
SCHOOLDistrict 227
Property Description
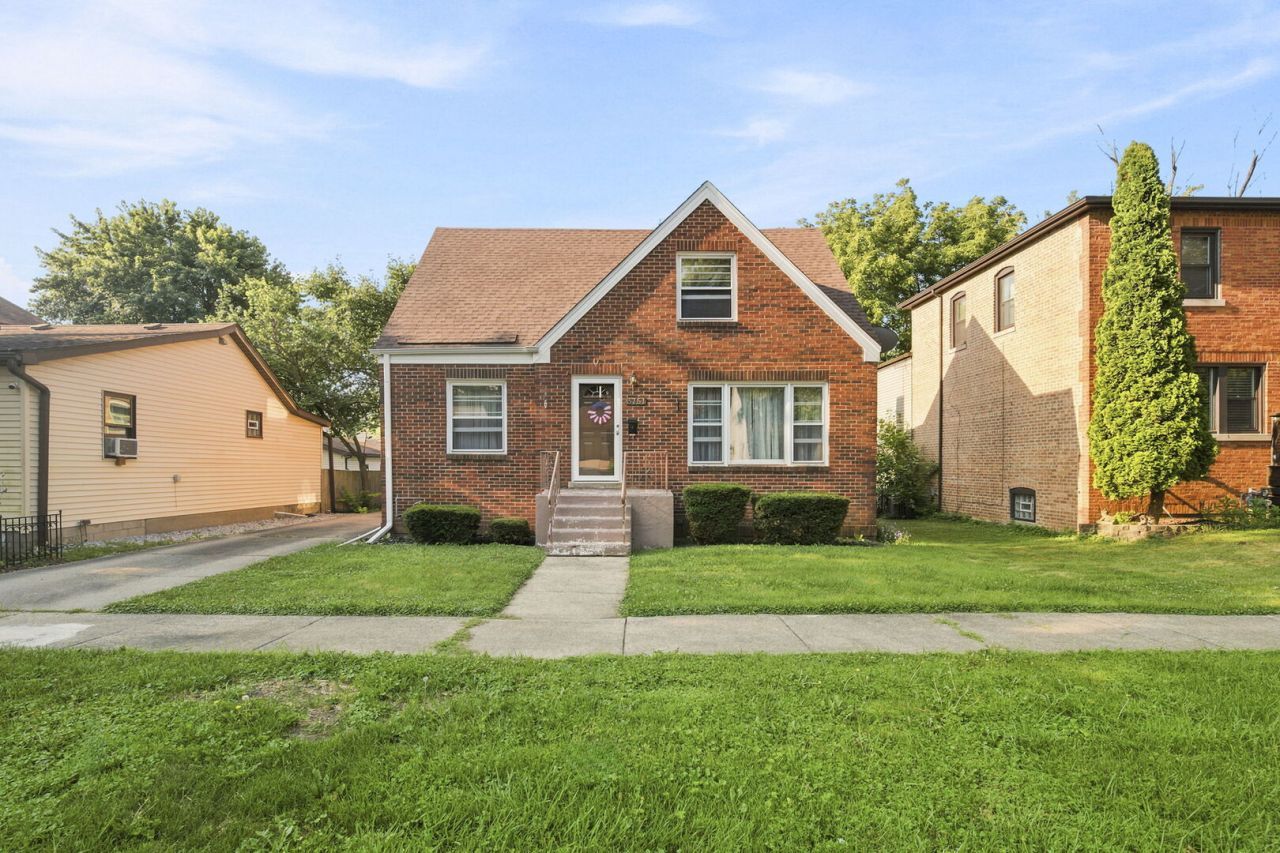
Welcome to this well-maintained home offering plenty of space and functional living areas you'll appreciate. With 4 bedrooms, 3 full bathrooms, and a detached 2-car brick garage, this home is ready for its next owner. The main level features a spacious family room, separate dining room, kitchen, a main-level bedroom, and a screened-in porch that's perfect for enjoying your morning coffee or relaxing in the evening. Upstairs, the primary suite offers a large walk-in closet, while the additional bedrooms provide plenty of space for family, guests, or a home office. Finished basement includes an additional room for guests or a home office and a full bathroom. Head outside to a large back deck overlooking the backyard, complete with both stairs and an accessibility ramp for added convenience. Major exterior updates have already been completed, including a new roof, gutters, and soffits in 2023, giving buyers added peace of mind. Conveniently located near interstate access, shopping, restaurants, and everyday amenities, this home offers the space, location, and updates you've been looking for. Schedule your private showing today!
Property Features
Property Type: Residential - Single Family
Basement: Finished, Rec/Family Area, Full
Basement: Yes
Cooling: Window Unit(s)
Garage: 2
Heating: Steam, Baseboard
Lot Size: 0.14 Acres
Roof Type: Asphalt
Taxes: $5,470
Year Built: 1953
Amenities
1st Floor Bedroom
Feature Descriptions
Additional rooms: Screened Porch, Walk In Closet
Additional Structures: Garage(s)
Appliances: Range, Microwave, Dishwasher, Refrigerator, Washer, Dryer
Association Includes: None
Dining Room: Separate
Exterior: Brick
Laundry: Sink
Lot Dimensions: 51x118x50x118
Other Equipment: Ceiling Fan(s)
Parcel#: 31261030040000
Parking: Concrete, Yes, Garage Owned, Detached, Garage
Sewer: Public Sewer
Total Rooms: 7
Township: Rich
Water: Public
Room Sizes
Screened Porch: 13X8
Walk In Closet: 3X6
Bedroom 2: 12X11
Bedroom 3: 12X11
Bedroom 4: 13X11
Dining Room: 11X13
Kitchen: 10X11
Laundry: 10X12
Living Room: 15X13
Primary Bedroom: 13X18
Local Schools
School District: District 227
Listed By / Shown By
Listed By
Agency Name: Village Realty Inc
Agency Phone: 708-478-1212
Shown By
Agent Name: Cathy Gasparini
Agent Phone: Cell: (815) 961-8902
Agency Title: Gambino Realtors

Estimate Your Payment
Estimated Payment
$ 1,422.15 per month $908.01 Principal & Interest $455.83 Property Tax $58.30 Homeowner's Insurance
3761 215th Street | MLS# 12663612
This single family home located at 3761 215th Street , Matteson, IL 60443 is currently listed for sale with an asking price of $199,900. This property was built in 1953 and has 4 bedrooms and 3 full baths with 1331 sq. ft. 215th Street is located within the District 227 school district. Search Matteson real estate on cgasparini.gogambino.com today.