
BEDS3
BATHS2 full 1 partial
SQUARE FEET2,559
MLS#12706946
STATUSNew
PROPERTY TYPEResidential - Single Family
SUBDIVISIONTallgrass
SCHOOLDistrict 46
Property Description
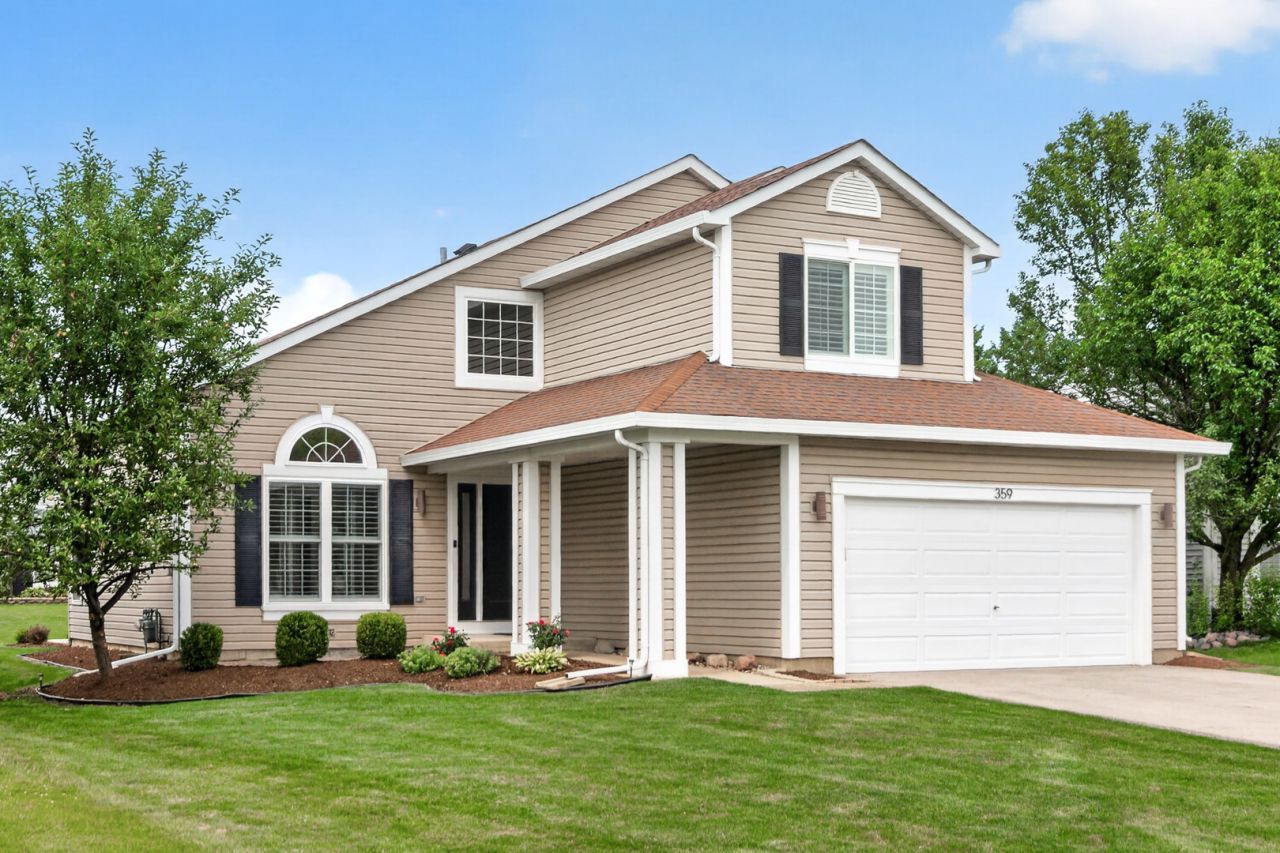
Welcome home! This beautifully maintained property offers lots of great features including a Dramatic 2 Story Entrance along with a 2 Story Living and Dining Room which create lots of natural sunlight! Enjoy a warm and comfortable family room with a cozy fireplace, a functional kitchen perfect for everyday living and entertaining. Upper level includes 3 Bedrooms with laminate flooring, ceiling fans and beautifully designed bathrooms. The finished basement provides additional living space for an office, recreation, or relaxationd along with a good size storage area. Newer Furnace, A/C, Hot Water Heater & Windows. With a blend of modern convenience, quality craftsmanship, and inviting spaces throughout, this home is ready for you to move in and enjoy. Located near downtown Bartlett & Train!
Property Features
Property Type: Residential - Single Family
Basement: Yes
Basement: Finished, Full
Cooling: Central Air
Fireplaces: 1
Garage: 2
Heating: Natural Gas, Forced Air
Lot Size: 54X136X76X137
Roof Type: Asphalt
Taxes: $9,683
Year Built: 1993
Amenities
Cathedral Ceiling(s)
Feature Descriptions
Additional rooms: Recreation Room, Game Room, Family Room, Utility Room-Lower Level
Additional Structures: Shed(s)
Appliances: Range, Microwave, Dishwasher, Refrigerator
Association Includes: None
Bath Features: Double Sink
Dining Room: Combined w/ LivRm
Exterior: Vinyl Siding
Fireplace: Attached Fireplace Doors/Screen, Gas Log
Fireplace Location(s): Family Room
Laundry: In Unit
Lot: Landscaped
Lot Dimensions: 54X136X76X137
Other Equipment: Ceiling Fan(s), Sump Pump
Parcel#: 0102412040
Parking: Concrete, Garage Door Opener, Yes, Attached, Garage
Sewer: Public Sewer
Total Rooms: 10
Township: Wayne
Water: Public
Room Sizes
Recreation Room: 21X12
Game Room: 14X9
Family Room - Down: 14X11
Bedroom 2: 10X10
Bedroom 3: 10X10
Dining Room: 12X11
Family Room: 15X13
Kitchen: 14X12
Laundry: 8X6
Living Room: 12X11
Primary Bedroom: 14X12
Local Schools
High School: Bartlett High School
Middle School: East View Middle School
Elementary School: Centennial School
School District: District 46
Listed By / Shown By
Listed By
Agency Name: Executive Realty Group LLC
Agency Phone: 630-894-1030
Shown By
Agent Name: Cathy Gasparini
Agent Phone: Cell: (815) 961-8902
Agency Title: Gambino Realtors

Estimate Your Payment
Estimated Payment
$ 3,605.79 per month $2,630.00 Principal & Interest $806.92 Property Tax $168.88 Homeowner's Insurance
359 Sundance Drive | MLS# 12706946
This single family home located at 359 Sundance Drive, Bartlett, IL 60103 is currently listed for sale with an asking price of $579,000. This property was built in 1993 and has 3 bedrooms and 2 full and 1 partial baths with 2559 sq. ft. Sundance Drive is located in the Tallgrass subdivision within the District 46 school district. Search Tallgrass real estate on cgasparini.gogambino.com today.