
BEDS1
BATHS1 full
SQUARE FEET1,000
MLS#12691233
STATUSActive
PROPERTY TYPEResidential - Condominium
SUBDIVISIONCourtyards of Arlington
SCHOOLDistrict 214
Property Description
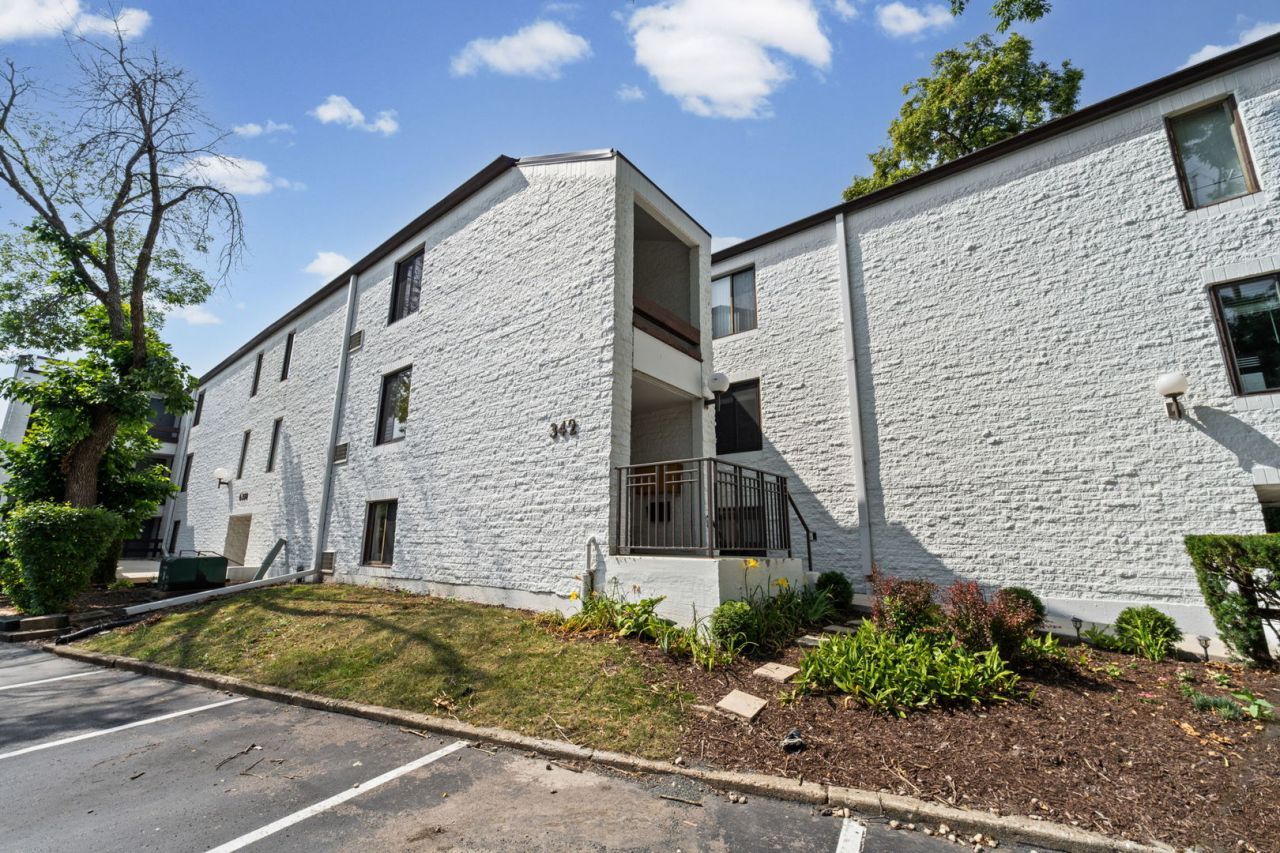
This one is a cutie and ready for next chapter. Located in DOWNTOWN Arlington Hts. This adorable 1bedroom - 1 bath unit offers fresh decor with decorator flair. The custom ceiling detail sets the tone. Fully applianced kitchen with good storage. Reverse osmosis system. Newer A/C units. The charming covered patio is the perfect outdoor retreat. One of the very best things about this property is the LOCATION! Steps from the thriving downtown you can be a part of it all. Alfresco dining, Metropolis Preforming Arts, shopping, restaurants and Metra makes this a winner. The Courtyards is an Investor friendly development.
Property Features
Property Type: Residential - Condominium
Basement: None
Cooling: Wall Unit(s)
Heating: Electric, Baseboard
Lot Size: COMMON
Roof Type: Asphalt
Stories: 3.0
Taxes: $2,612
Year Built: 1976
Feature Descriptions
Additional rooms: Foyer
Appliances: Range, Microwave, Dishwasher, Refrigerator, Disposal, Stainless Steel Appliance(s)
Association Amenities: Coin Laundry, Storage, Laundry
Association Includes: Water, Parking, Insurance, TV/Cable, Exterior Maintenance, Lawn Care, Scavenger, Snow Removal
Dining Room: Combined w/ LivRm
Exterior: Brick
HOA Fee: 384/ Monthly
Laundry: Common Area
Lot: Common Grounds
Lot Dimensions: COMMON
Other Equipment: Ceiling Fan(s)
Parcel#: 03304140171061
Parking: Asphalt, Unassigned, Yes
Pet Allowed: Cats OK, Dogs OK
Sewer: Public Sewer
Total Rooms: 4
Township: Wheeling
Water: Lake Michigan
Room Sizes
Foyer: 8X4
Dining Room: 11X9
Kitchen: 14X8
Living Room: 14X11
Primary Bedroom: 14X11
Local Schools
High School: Rolling Meadows High School
Middle School: South Middle School
Elementary School: Westgate Elementary School
School District: District 214
Listed By / Shown By
Listed By
Agency Name: Picket Fence Realty
Agency Phone: 847-394-5804
Shown By
Agent Name: Cathy Gasparini
Agent Phone: Cell: (815) 961-8902
Agency Title: Gambino Realtors

Estimate Your Payment
Estimated Payment
$ 1,179.63 per month $903.92 Principal & Interest $217.67 Property Tax $58.04 Homeowner's Insurance
342 W Miner Street, Unit 1A | MLS# 12691233
This condo located at 342 W Miner Street, Unit 1A, Arlington Heights, IL 60005 is currently listed for sale with an asking price of $199,000. This property was built in 1976 and has 1 bedrooms and 1 full baths with 1000 sq. ft. W Miner Street, Unit 1A is located in the Courtyards of Arlington subdivision within the District 214 school district. Search Courtyards Of Arlington real estate on cgasparini.gogambino.com today.