
BEDS3
BATHS2 full 2 partial
SQUARE FEET3,568
MLS#12696555
STATUSNew
PROPERTY TYPEResidential - Single Family
SUBDIVISIONEagle Crest North
SCHOOLDistrict 5
Property Description
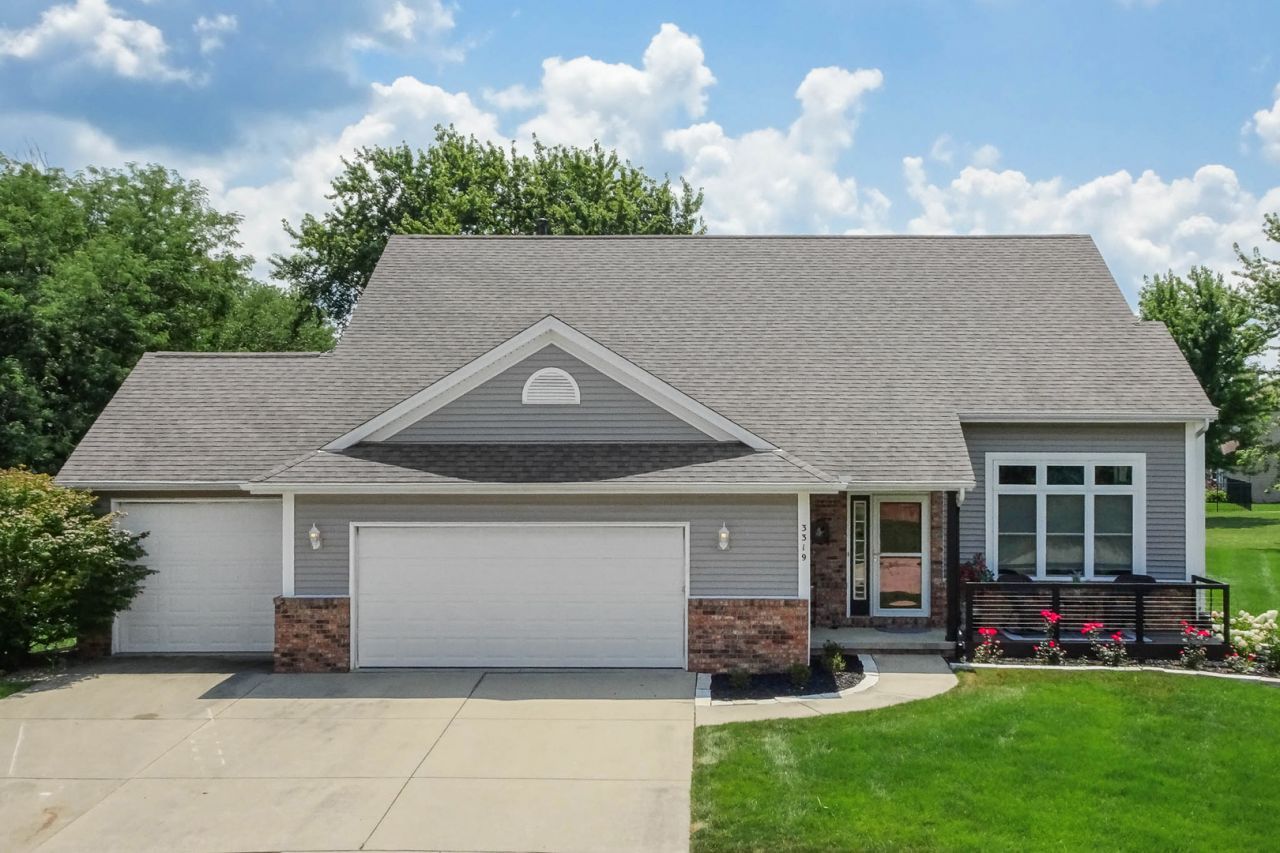
Custom built, one owner story and a half home. At almost a half acre, the backyard is a true oasis. Enjoy sitting on the front porch, the back deck, or the back patio. Both front and back decks were recently finished with composite flooring. The first floor features a family room with gas fireplace, large eat-in kitchen, half bath, laundry room, and 20' x 14' primary bedroom which has a walk-in closet and a door directly to the back yard. The primary bath was finished with a tile walk-in shower. Upstairs you will find 2 spacious bedrooms, a full bath, and a versatile loft area. Downstairs is a large family room, half bath, office, and ample storage. There is an egress window and a rough-in for a completed bath if desired. The garage measures 36' x 21' with a double door and a single door that is 8' tall to accommodate a taller vehicle. The stairwell from the garage to the basement adds to the versatility of the home. Updates include the HVAC in 2018 and kitchen appliances in 2017.
Property Features
Property Type: Residential - Single Family
Basement: Yes
Basement: Partially Finished, Full
Cooling: Central Air
Fireplaces: 1
Garage: 3
Heating: Natural Gas
Home Style: Traditional
Lot Size: 56x133x150x58 x183
Taxes: $8,584
Year Built: 1998
Amenities
Vaulted Ceiling(s)
1st Floor Bedroom
1st Floor Full Bath
Walk-In Closet(s)
Feature Descriptions
Additional rooms: Loft, Office
Appliances: Range, Microwave, Dishwasher, Refrigerator, Washer, Dryer
Association Includes: None
Exterior: Vinyl Siding
Fireplace Location(s): Living Room
Laundry: Main Level
Lot Dimensions: 56x133x150x58 x183
Parcel#: 1530127022
Parking: Garage Door Opener, Garage, Yes, Attached
Sewer: Public Sewer
Total Rooms: 8
Township: City of Bloomi
Water: Public
Room Sizes
Loft: 15X16
Office: 7X10
Bedroom 2: 11X13
Bedroom 3: 15X16
Family Room: 20X28
Kitchen: 13X26
Laundry: 8X9
Living Room: 18X16
Primary Bedroom: 20X14
Local Schools
High School: Normal Community High School
Middle School: Chiddix Jr High
Elementary School: Grove Elementary
School District: District 5
Listed By / Shown By
Listed By
Agency Name: BHHS Central Illinois, REALTORS
Shown By
Agent Name: Cathy Gasparini
Agent Phone: Cell: (815) 961-8902
Agency Title: Gambino Realtors

Estimate Your Payment
Estimated Payment
$ 2,552.25 per month $1,726.08 Principal & Interest $715.33 Property Tax $110.83 Homeowner's Insurance
3319 Peppertree Lane | MLS# 12696555
This single family home located at 3319 Peppertree Lane , Bloomington, IL 61704 is currently listed for sale with an asking price of $380,000. This property was built in 1998 and has 3 bedrooms and 2 full and 2 partial baths with 3568 sq. ft. Peppertree Lane is located in the Eagle Crest North subdivision within the District 5 school district. Search Eagle Crest North real estate on cgasparini.gogambino.com today.