
BEDS1
BATHS1 full
SQUARE FEET520
MLS#12707382
STATUSNew
PROPERTY TYPEResidential - Condominium
SCHOOLDistrict 218
Property Description
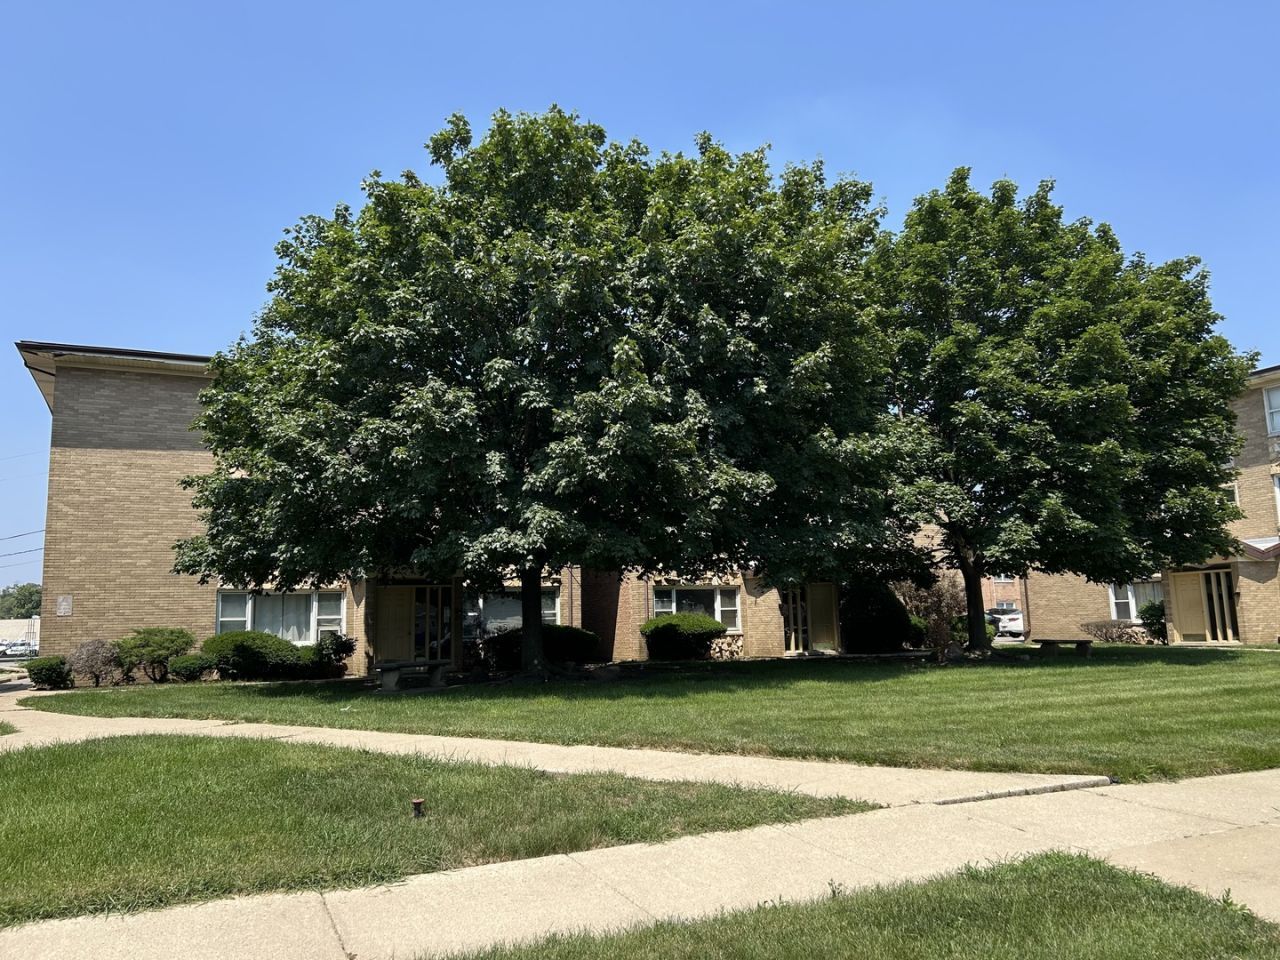
Welcome to this 3rd floor spacious 1 bedroom updated condo. Kitchen features new cabinets. flooring and new appliances. Bathroom has new tub, sink and toilet. New flooring throughout the entire home. Newer furnace and central air that still has warranty in place,, Convenient coin laundry. There is 1 assigned parking spot. Close to public transportation and walking distance to shopping, dining and urgent care. Unit is currently rented and lease expires 8/31/2026. This is the perfect opportunity for an investor and tenant would love to stay.
Property Features
Property Type: Residential - Condominium
Basement: None
Cooling: Central Air
Heating: Natural Gas
Lot Size: COMMON
Stories: 3.0
Taxes: $1,531
Year Built: 1962
Feature Descriptions
Additional rooms: No additional rooms
Appliances: Stainless Steel Appliance(s)
Association Amenities: Coin Laundry
Association Includes: Heat, Water, Gas, Parking, Insurance, Exterior Maintenance, Lawn Care, Scavenger, Snow Removal
Exterior: Brick
HOA Fee: 297/ Monthly
Laundry: None
Lot Dimensions: COMMON
Other Equipment: Intercom, Ceiling Fan(s)
Parcel#: 24243000431047
Parking: Yes
Pet Allowed: Additional Pet Rent, Dogs OK
Sewer: Public Sewer
Total Rooms: 3
Township: Worth
Water: Public
Room Sizes
Kitchen: 14X9
Living Room: 13X16
Primary Bedroom: 13X10
Local Schools
School District: District 218
Listed By / Shown By
Listed By
Agency Name: Century 21 Harthside Realtors
Agency Phone: 708-371-1910
Shown By
Agent Name: Cathy Gasparini
Agent Phone: Cell: (815) 961-8902
Agency Title: Gambino Realtors

Estimate Your Payment
Estimated Payment
$ 577.14 per month $422.44 Principal & Interest $127.58 Property Tax $27.13 Homeowner's Insurance
3180 W Meadow Lane Drive , Unit 47 | MLS# 12707382
This condo located at 3180 W Meadow Lane Drive , Unit 47, Merrionette Park, IL 60803 is currently listed for sale with an asking price of $93,000. This property was built in 1962 and has 1 bedrooms and 1 full baths with 520 sq. ft. W Meadow Lane Drive , Unit 47 is located within the District 218 school district. Search Merrionette Park real estate on cgasparini.gogambino.com today.