
BEDS3
BATHS3 full 1 partial
MLS#12705844
STATUSNew
PROPERTY TYPERental - Townhouse
SCHOOLDistrict 203
Property Description
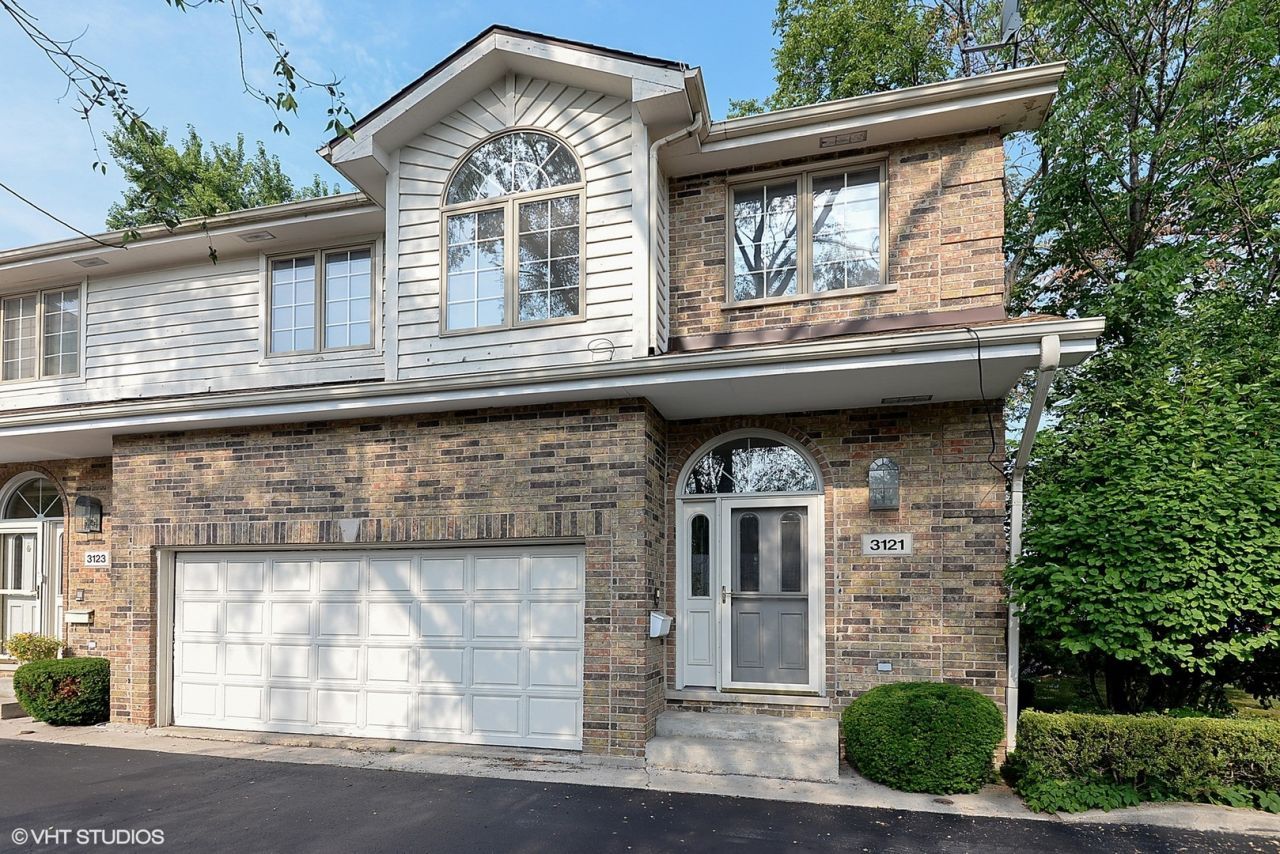
Contemporary Luxury Townhome with versatile floor plan. 2/3 Bedrooms, 3 full baths, 1 half bath. 2 fireplaces, hardwood floors, cathedral ceilings, 2nd floor laundry, exquisite master suite with his and hers walk in closets, double sinks, whirlpool and separate shower, 2nd bedroom has its own bath. Open loft on 2nd floor makes a great office or upstairs den. Lower level has full bath and fireplace.Perfect for family room or additional bedroom. Newer Pella Windows throughout townhouse. 2 car attached garage. Outdoor deck perfect for grilling. Walk to shopping, restaurants, transportation at your door. Broker owned.
Property Features
Property Type: Rental - Townhouse
Basement: Finished, Full
Basement: Yes
Cooling: Central Air
Fireplaces: 2
Garage: 2
Heating: Natural Gas, Forced Air
Lot Size: COMMON
Roof Type: Asphalt
Stories: 3.0
Year Built: 1993
Amenities
Cathedral Ceiling(s)
Storage
Feature Descriptions
Additional rooms: Loft
Appliances: Range, Microwave, Dishwasher, Refrigerator, Washer, Dryer, Disposal
Bath Features: Whirlpool, Separate Shower, Double Sink
Dining Room: L-shaped
Exterior: Brick
Fireplace: Gas Log
Fireplace Location(s): Family Room, Living Room
Laundry: Upper Level
Lot: Common Grounds, Corner Lot, Landscaped
Lot Dimensions: COMMON
Parking: Garage Door Opener, Yes, Attached, Garage
Pet Allowed: Cats OK, Deposit Required
Rent Includes: Water, Parking
Sewer: Public Sewer
Total Rooms: 8
Township: New Trier
Water: Lake Michigan
Room Sizes
Loft: 17X16
Bedroom 2: 12X10
Bedroom 3: 10X10
Dining Room: 15X10
Family Room: 28X17
Kitchen: 13X10
Laundry: 8X6
Living Room: 18X14
Primary Bedroom: 18X12
Local Schools
High School: New Trier Twp H.S. Northfield/Wi
School District: District 203
Listed By / Shown By
Listed By
Agency Name: @properties Christie's International Real Estate
Agency Phone: 847-881-0200
Shown By
Agent Name: Cathy Gasparini
Agent Phone: Cell: (815) 961-8902
Agency Title: Gambino Realtors

3121 Lake Avenue , Unit 3121 | MLS# 12705844
This property located at 3121 Lake Avenue , Unit 3121, Wilmette, IL 60091 is currently listed for rent with an asking price of $3,950 / Monthly. Lake Avenue , Unit 3121 is located within the District 203 school district. Search Wilmette real estate on cgasparini.gogambino.com today.