
BEDS3
BATHS3 full
SQUARE FEET1,720
MLS#12707518
STATUSNew
PROPERTY TYPEResidential - Condominium
SCHOOLDistrict 6
Property Description
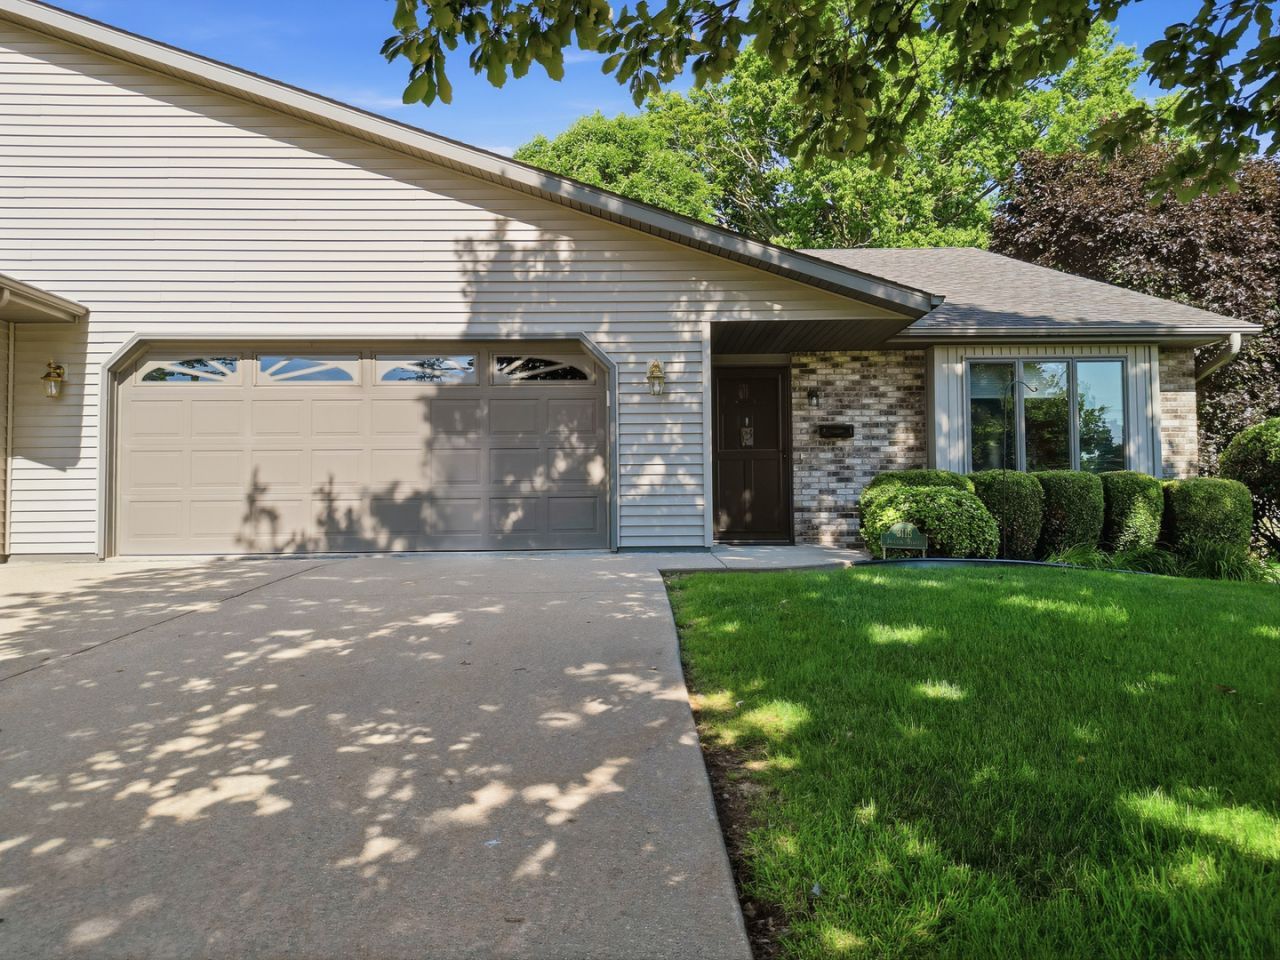
Well kept move-in ready end unit condo! Convenient location by the hospital. just 2 condo units in this development. The living area offers an open concept with vaulted ceiling. You'll thoroughly enjoy yourself in the rear four season room that opens to the exterior patio. (The blinds are between the glass!) Lots of storage is offered. The partially finished basement has an egress window, rear patio 13'6 x 14'. And the generator stays! Make your appointment to view this tastefully decorated home!
Property Features
Property Type: Residential - Condominium
Basement: Yes
Basement: Partially Finished, Partial
Cooling: Central Air
Fireplaces: 1
Garage: 2
Heating: Natural Gas, Forced Air
Lot Size: 130 x 230
Roof Type: Asphalt
Stories: 1.0
Taxes: $5,529
Year Built: 2004
Amenities
Vaulted Ceiling(s)
Cathedral Ceiling(s)
1st Floor Bedroom
1st Floor Full Bath
Walk-In Closet(s)
Open Floorplan
Dining Combo
Feature Descriptions
Additional rooms: Bonus Room
Appliances: Range, Dishwasher, Refrigerator, Washer, Dryer, Disposal, Water Softener, Water Softener Owned
Association Includes: None
Bath Features: No Tub
Dining Room: Combined w/ LivRm
Exterior: Vinyl Siding
Fireplace: Electric
Fireplace Location(s): Family Room
Laundry: Main Level, Laundry Closet
Lot: Sloped
Lot Dimensions: 130 x 230
Other Equipment: Water-Softener Owned, CO Detectors, Ceiling Fan(s), Sump Pump, Generator
Parcel#: 09171650010000
Parking: Concrete, Garage Door Opener, Yes, Garage Owned, Attached, Driveway, Owned, Garage
Pet Allowed: Dogs OK, Size Limit
Sewer: Public Sewer
Total Rooms: 8
Township: Mt. Pleasant
Water: Public
Room Sizes
Bonus Room: 13X11
Bedroom 2: 13X12
Bedroom 3: 13X11
Dining Room: 10X18
Family Room: 18X28
Kitchen: 11X12
Living Room: 18X18
Primary Bedroom: 16X12
Local Schools
School District: District 6
Listed By / Shown By
Listed By
Agency Name: RE/MAX Sauk Valley
Agency Phone: 815-625-3722
Shown By
Agent Name: Cathy Gasparini
Agent Phone: Cell: (815) 961-8902
Agency Title: Gambino Realtors

Estimate Your Payment
Estimated Payment
$ 1,813.78 per month $1,271.39 Principal & Interest $460.75 Property Tax $81.64 Homeowner's Insurance
311 N Jackson Street , Unit B | MLS# 12707518
This condo located at 311 N Jackson Street , Unit B, Morrison, IL 61270 is currently listed for sale with an asking price of $279,900. This property was built in 2004 and has 3 bedrooms and 3 full baths with 1720 sq. ft. N Jackson Street , Unit B is located within the District 6 school district. Search Morrison real estate on cgasparini.gogambino.com today.