
BEDS3
BATHS2 full
SQUARE FEET2,096
MLS#12704079
STATUSNew
PROPERTY TYPEResidential - Single Family
SCHOOLDistrict 40
Property Description
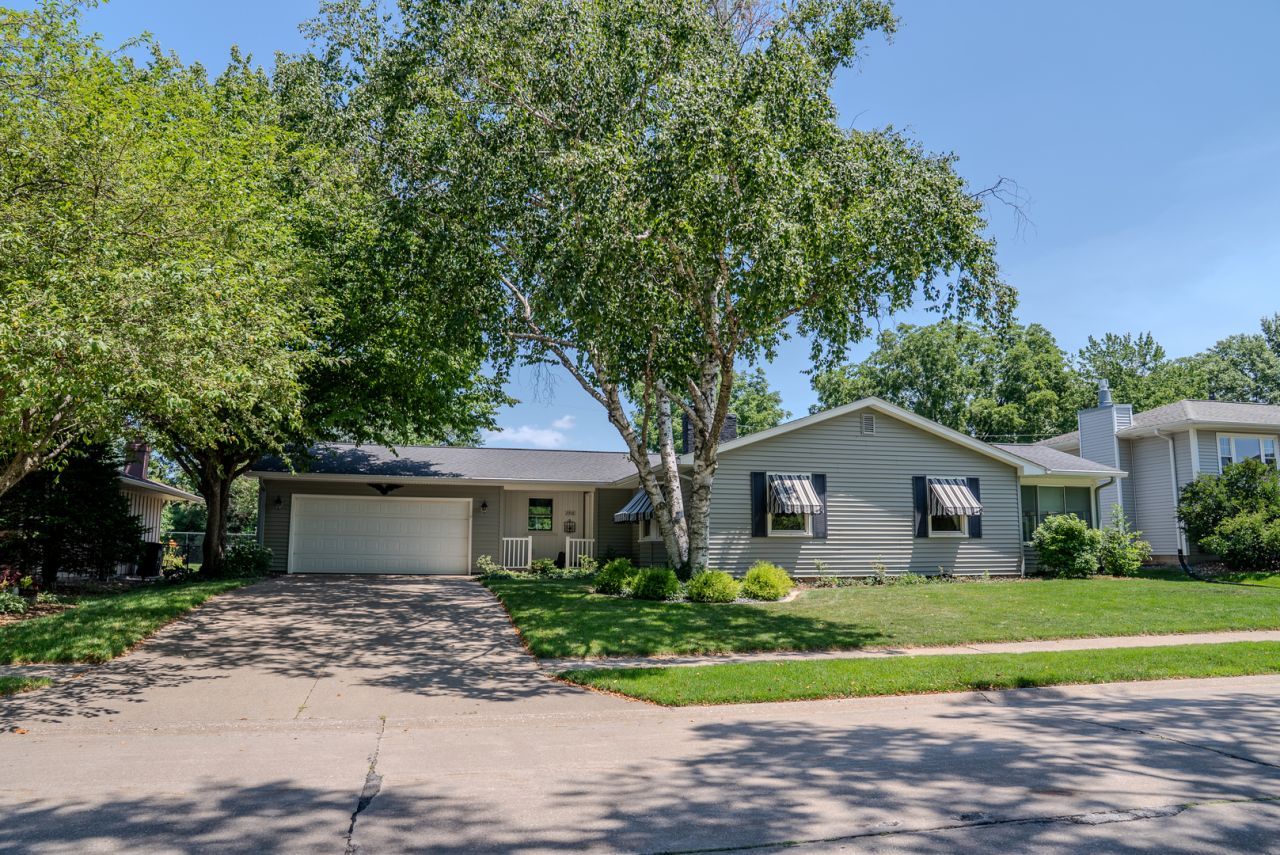
Tucked into an established neighborhood just minutes from SouthPark Mall, the John Deere Road shopping corridor, and the I-74 bridge into Iowa. This 1969 ranch puts all three bedrooms and both full baths on the main floor, including a primary bedroom with its own private bath. That bath was redone in 2025 with a walk-in shower, glass doors, black fixtures, a built-in bench, and grab bars. The kitchen was updated the same year with quartz counters. The living room has a wood-burning fireplace and a bay window, and opens to the dining area. Off the back, an enclosed sunroom with a wall of windows looks out over the yard. Downstairs, the finished basement brings a full wet bar with seating and a rec room, plus a non-conforming 4th bedroom with built-ins and closets. There's also laundry, a workshop with utility sink, and serious storage. Outside, the level lot is fully fenced and backs to wooded green space, with mature trees out front, updated landscaping (2025), new awnings (2024), a shed, and a two-car attached garage.
Property Features
Property Type: Residential - Single Family
Basement: Yes
Basement: Partially Finished, Full
Cooling: Central Air
Fireplaces: 1
Garage: 2
Heating: Natural Gas
Home Style: Ranch
Lot Size: 0.24 Acres
Roof Type: Asphalt
Taxes: $4,556
Year Built: 1969
Amenities
Wet Bar
1st Floor Bedroom
1st Floor Full Bath
Dining Combo
Granite Counters
Feature Descriptions
Additional rooms: Recreation Room
Additional Structures: Shed(s), On Street
Appliances: Range, Refrigerator, Washer, Dryer
Association Includes: None
Dining Room: Combined w/ LivRm
Exterior: Vinyl Siding
Fireplace: Wood Burning, Attached Fireplace Doors/Screen
Fireplace Location(s): Living Room
Lot: Level
Lot Dimensions: 85 X 119.65
Parcel#: 17092040100000
Parking: Concrete, Garage Door Opener, Yes, Garage Owned, Attached, Driveway, On Street, Off Site, Garage
Sewer: Public Sewer
Total Rooms: 7
Township: Moline
Water: Public
Room Sizes
Recreation Room: 19X17
Bedroom 2: 15X13
Bedroom 3: 12X10
Dining Room: 14X10
Kitchen: 13X9
Laundry: 12X8
Living Room: 20X14
Primary Bedroom: 14X12
Local Schools
High School: Moline High School
Middle School: John Deere Middle School
Elementary School: Roosevelt Elementary
School District: District 40
Listed By / Shown By
Listed By
Agency Name: My Real Estate Company
Agency Phone: 712-264-5678
Shown By
Agent Name: Cathy Gasparini
Agent Phone: Cell: (815) 961-8902
Agency Title: Gambino Realtors

Estimate Your Payment
Estimated Payment
$ 1,611.85 per month $1,157.84 Principal & Interest $379.67 Property Tax $74.35 Homeowner's Insurance
2918 30th Street | MLS# 12704079
This single family home located at 2918 30th Street , Moline, IL 61265 is currently listed for sale with an asking price of $254,900. This property was built in 1969 and has 3 bedrooms and 2 full baths with 2096 sq. ft. 30th Street is located within the District 40 school district. Search Moline real estate on cgasparini.gogambino.com today.