
BEDS4
BATHS2 full 1 partial
SQUARE FEET2,630
MLS#12706387
STATUSNew
PROPERTY TYPEResidential - Single Family
SUBDIVISIONCherry Hills
SCHOOLDistrict 4
Property Description
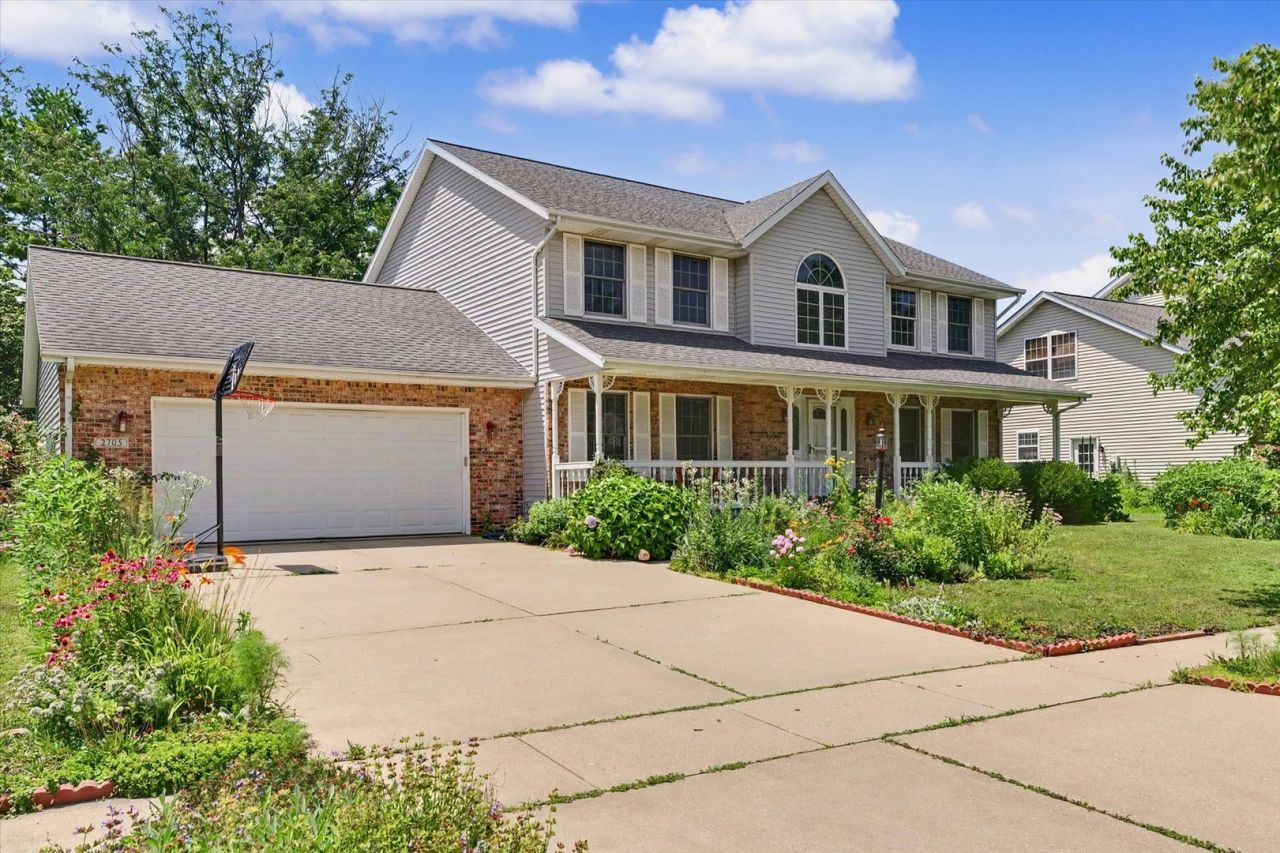
Step onto the covered front porch and through the door into a two-story front entrance, where wood trim accents the trey ceiling for a nice architectural touch. That same detail carries into the formal dining room, giving the space a warm, finished feel alongside its wood flooring. The living room is comfortable and carpeted, a good spot to relax. Down the hall, the family room has wood floors and a gas starter fireplace - an easy place to spend evenings. Windows throughout let in plenty of natural light, so the home feels bright and open. The eat-in kitchen is where you'll spend most of your time, with tile flooring, a gas stove, and under-cabinet lighting for cooking and cleanup. The laundry room is tiled too, and just off to the side to keep things tidy. The primary bedroom is carpeted and roomy, and the second bedroom has warm wood flooring. There's a lot of storage in this house - walk-down attic stairs, an unfinished basement, and a deep 2-car garage that fits vehicles and gear with room to spare. Outside, the landscaping features native Illinois flowers, and a radon mitigation system is already installed. This is a well-built, comfortable home with thoughtful details throughout. Schedule your showing today!
Property Features
Property Type: Residential - Single Family
Basement: Unfinished, Partial
Basement: Yes
Cooling: Central Air
Fireplaces: 1
Garage: 2
Heating: Natural Gas
Home Style: Traditional
Lot Size: 80x119x92x132
Taxes: $9,822
Feature Descriptions
Additional rooms: No additional rooms
Association Includes: None
Dining Room: Separate
Exterior: Vinyl Siding, Brick
Fireplace Location(s): Family Room
Lot Dimensions: 80x119x92x132
Parcel#: 032027351005
Parking: Yes, Garage Owned, Attached, Garage
Sewer: Public Sewer
Total Rooms: 8
Township: Champaign
Water: Public
Room Sizes
Bedroom 2: 12X14
Bedroom 3: 11X13
Bedroom 4: 10X13
Dining Room: 12X13
Family Room: 16X18
Kitchen: 11X21
Laundry: 6X6
Living Room: 14X14
Primary Bedroom: 14X17
Local Schools
High School: Central High School
Middle School: Champaign Junior High School
Elementary School: Champaign Elementary School
School District: District 4
Listed By / Shown By
Listed By
Agency Name: eXp Realty
Agency Phone: 309-838-5794
Shown By
Agent Name: Cathy Gasparini
Agent Phone: Cell: (815) 961-8902
Agency Title: Gambino Realtors

Estimate Your Payment
Estimated Payment
$ 2,751.61 per month $1,816.47 Principal & Interest $818.50 Property Tax $116.64 Homeowner's Insurance
2705 Pine Valley Drive | MLS# 12706387
This single family home located at 2705 Pine Valley Drive , Champaign, IL 61822 is currently listed for sale with an asking price of $399,900. This property has 4 bedrooms and 2 full and 1 partial baths with 2630 sq. ft. Pine Valley Drive is located in the Cherry Hills subdivision within the District 4 school district. Search Cherry Hills real estate on cgasparini.gogambino.com today.