
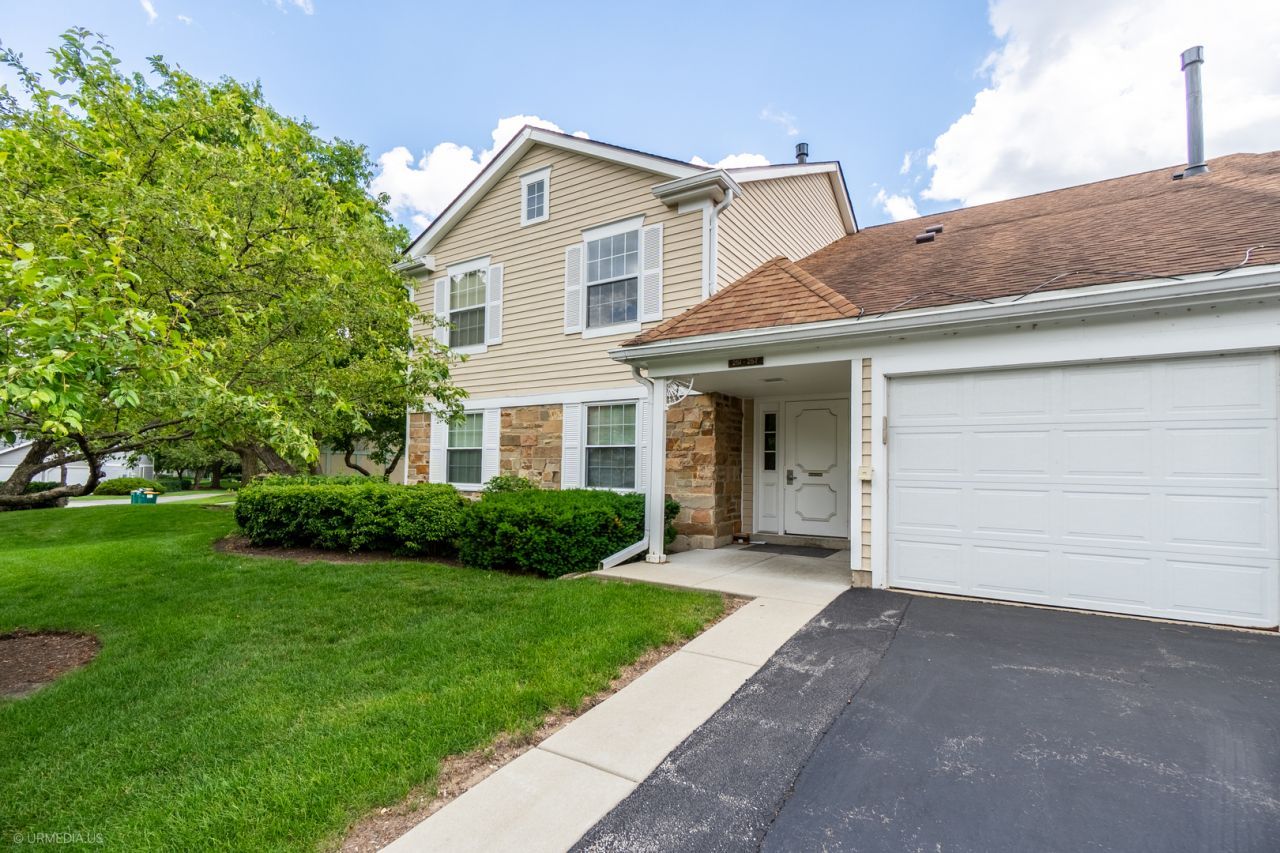
BEDS2
BATHS1 full
SQUARE FEET1,000
MLS#12690890
STATUSActive
PROPERTY TYPEResidential - Condominium
SUBDIVISIONLexington in the Park
SCHOOLDistrict 125
Property Description
One of the six units in this rare opportunity to acquire a six-unit condominium investment portfolio in Buffalo Grove, all located within the highly acclaimed Adlai E. Stevenson High School district. This package includes six separately deeded, fully occupied units generating immediate rental income. Four of the six units have been renovated, providing a strong balance of current value and future upside. Current rents are below market, offering significant potential for increased cash flow. At market rental rates, annual rental income could increase from approximately $151,200 to $165,600, representing an additional $14,400 per year (approximately 9.5% upside). A unique opportunity for investors seeking a turnkey portfolio in one of the North Shore's most desirable rental markets.
Property Features
Property Type: Residential - Condominium
Basement: None
Cooling: Central Air
Garage: 1
Heating: Natural Gas, Forced Air
Lot Size: COMMON
Roof Type: Asphalt
Stories: 2.0
Taxes: $6,283
Year Built: 1986
Feature Descriptions
Additional rooms: Utility Room-2nd Floor, Screened Porch
Appliances: Range, Microwave, Dishwasher, Refrigerator, Washer, Dryer, Disposal, Humidifier
Association Amenities: Pool
Association Includes: Parking, Insurance, Pool, Lawn Care, Scavenger, Snow Removal, Other
Dining Room: Combined w/ LivRm
Exterior: Aluminum Siding
HOA Fee: 331/ Monthly
Laundry: Washer Hookup
Lot Dimensions: COMMON
Parcel#: 15323090050000
Parking: Yes, Attached, Garage
Pet Allowed: Size Limit
Sewer: Storm Sewer
Total Rooms: 5
Township: Vernon
Water: Lake Michigan
Room Sizes
Utility Room-2nd Floor: 3X3
Screened Porch: 4X6
Bedroom 2: 10X10
Dining Room: 9X9
Kitchen: 10X9
Living Room: 19X12
Primary Bedroom: 14X11
Local Schools
School District: District 125
Listed By / Shown By
Listed By
Agency Name: Compass
Agency Phone: 312-319-1168
Shown By
Agent Name: Cathy Gasparini
Agent Phone: Cell: (815) 961-8902
Agency Title: Gambino Realtors

Estimate Your Payment
Estimated Payment
$ 2,457.17 per month $1,816.92 Principal & Interest $523.58 Property Tax $116.67 Homeowner's Insurance
257 Ashland Court, Unit 257 | MLS# 12690890
This condo located at 257 Ashland Court, Unit 257, Buffalo Grove, IL 60089 is currently listed for sale with an asking price of $400,000. This property was built in 1986 and has 2 bedrooms and 1 full baths with 1000 sq. ft. Ashland Court, Unit 257 is located in the Lexington in the Park subdivision within the District 125 school district. Search Lexington In The Park real estate on cgasparini.gogambino.com today.