
BEDS2
BATHS1 full 1 partial
SQUARE FEET1,548
MLS#12707355
STATUSNew
PROPERTY TYPEResidential - Townhouse
SUBDIVISIONGolfview Commons
SCHOOLDistrict 211
Property Description
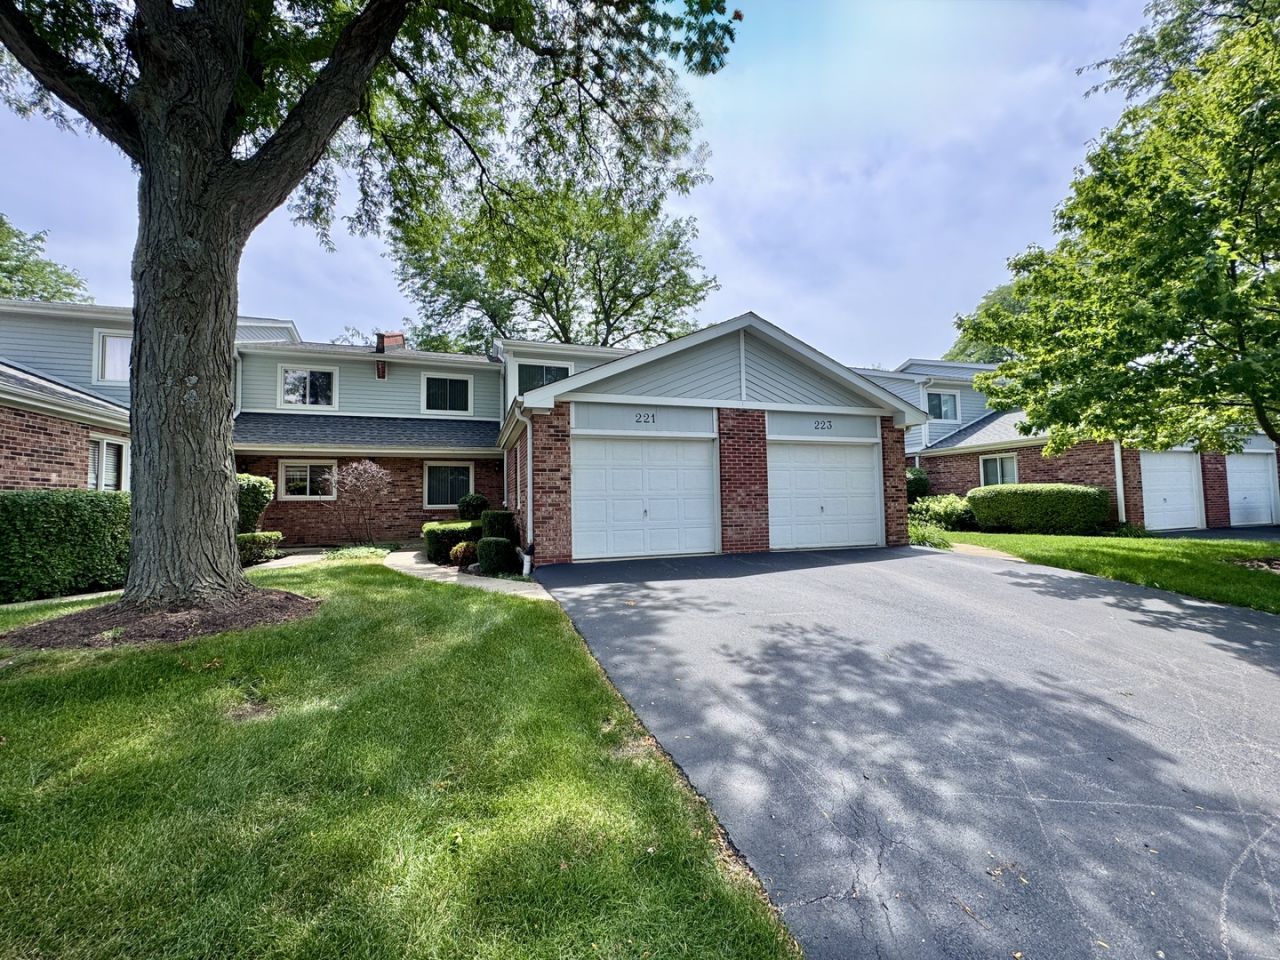
Spacious 2BR-1.5BA 2 story townhome with big loft, finished basement and an attached garage! Located in Golfview Commons, a 39 unit development of pretty townhomes with new roofs in 2024 and a low monthly assessment! Nicely maintained by a longtime owner, this lovely home begins with a private front door entry that leads to a foyer with coat closet & a powder room! Main level also includes large formal DR w/convenient pass through window to the eat-in kitchen with lots of cabinetry & a slider to the patio! Formal LR features a WB fireplace and two sets of sliders to the patio! Central staircase takes you upstairs to a large main BR, good sized 2nd BR and a 15X12 loft that could be TV room, home office or possible 3rd BR! The full bath was designed for multiple person use at the same time with a double sink vanity separate from the toilet/tub/shower, a big linen closet and a dressing area with another vanity, sink and closet! The basement offers a big recreation room w/another fireplace & wet bar, work room with cabinets and small storage closet, and a utility room with washer, dryer, sink and more cabinets! Hard to beat location that is very close to Sundling middle school, Deer Grove Forest Preserve, Palatine Hills Golf Course and more! Newer windows, HVAC (2020) and Water Heater (2024). Golfview commons allows pets and rentals and the home is being offered as-is.
Property Features
Property Type: Residential - Townhouse
Basement: Yes
Basement: Partially Finished, Partial
Cooling: Central Air
Fireplaces: 1
Garage: 1
Heating: Natural Gas
Lot Size: 0.06 Acres
Roof Type: Asphalt
Stories: 2.0
Taxes: $2,682
Year Built: 1979
Feature Descriptions
Additional rooms: Loft, Workshop, Foyer
Appliances: Range, Microwave, Dishwasher, Refrigerator, Washer, Dryer, Disposal, Humidifier
Association Includes: Insurance, Exterior Maintenance, Lawn Care, Snow Removal
Dining Room: Separate
Exterior: Brick, Cedar
Fireplace: Wood Burning
Fireplace Location(s): Living Room
HOA Fee: 290/ Monthly
Lot Dimensions: 25x100
Other Equipment: CO Detectors, Ceiling Fan(s), Sump Pump
Parcel#: 02104050530000
Parking: Asphalt, Garage Door Opener, Yes, Garage Owned, Attached, Garage
Pet Allowed: Cats OK, Dogs OK
Sewer: Public Sewer
Total Rooms: 7
Township: Palatine
Water: Lake Michigan
Room Sizes
Loft: 15X12
Work Room: 10X8
Foyer: 9X8
Bedroom 2: 11X10
Dining Room: 13X8
Kitchen: 12X11
Laundry: 9X12
Living Room: 15X13
Primary Bedroom: 14X12
Local Schools
High School: Palatine High School
Middle School: Walter R Sundling Middle School
Elementary School: Lincoln Elementary School
School District: District 211
Listed By / Shown By
Listed By
Agency Name: Berkshire Hathaway HomeServices Starck Real Estate
Agency Phone: 847-255-3900
Shown By
Agent Name: Cathy Gasparini
Agent Phone: Cell: (815) 961-8902
Agency Title: Gambino Realtors

Estimate Your Payment
Estimated Payment
$ 1,914.91 per month $1,589.35 Principal & Interest $223.50 Property Tax $102.05 Homeowner's Insurance
221 W Golfview Terrace | MLS# 12707355
This townhouse located at 221 W Golfview Terrace, Palatine, IL 60067 is currently listed for sale with an asking price of $349,900. This property was built in 1979 and has 2 bedrooms and 1 full and 1 partial baths with 1548 sq. ft. W Golfview Terrace is located in the Golfview Commons subdivision within the District 211 school district. Search Golfview Commons real estate on cgasparini.gogambino.com today.