
BEDS3
BATHS2 full
SQUARE FEET1,450
MLS#12707141
STATUSNew
PROPERTY TYPEResidential - Condominium
SCHOOLDistrict 299
Property Description
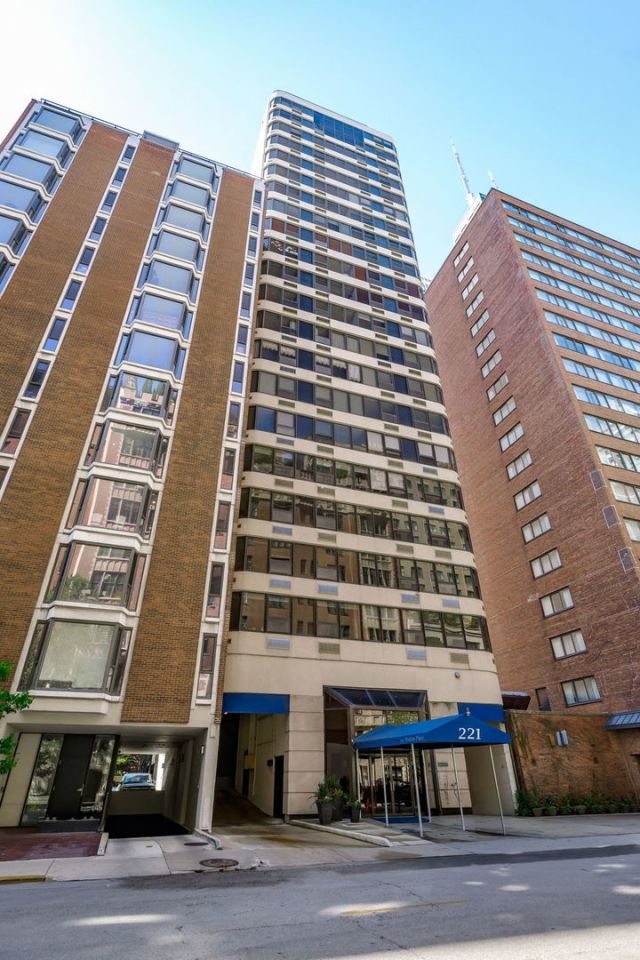
Rare opportunity in a boutique Gold Coast building! This spacious 3-bedroom condo offers beautiful lake views and a custom kitchen including cherry cabinets, Bosch cook-top, dishwasher, range hood with hidden microwave, custom tile back splash, granite counters and island. Generous closet and storage space throughout. The primary suite provides a comfortable retreat, and the convenience of an in-unit washer and dryer adds to everyday ease. With just two units per floor, enjoy added privacy along with amenities including a sundeck, doorman, and pet-friendly living. Deeded garage parking is $50K extra, Unbeatable Gold Coast location just steps from the lake and Michigan Avenue-experience the best of city living in one of Chicago's most desirable neighborhoods.
Property Features
Property Type: Residential - Condominium
Basement: None
Cooling: Wall Unit(s)
Garage: 1
Heating: Electric
Lot Size: COMMON
Stories: 21.0
Taxes: $6,626
Year Built: 1982
Amenities
Elevator
Storage
Feature Descriptions
Additional rooms: Foyer, Gallery
Appliances: Range, Dishwasher, Refrigerator, Washer, Dryer, Cooktop, Range Hood
Association Amenities: Door Person, Elevator in Residence, Storage, Sundeck, Security Door Lock(s)
Association Includes: Heat, Water, Gas, Insurance, Doorman, TV/Cable, Exterior Maintenance, Scavenger, Snow Removal, Internet
Dining Room: Combined w/ LivRm
Exterior: Brick, Concrete
HOA Fee: 1763/ Monthly
Laundry: Washer Hookup
Lot Dimensions: COMMON
Other Equipment: TV-Cable
Parcel#: 17032140161019
Parking: Heated Garage, Yes, Garage Owned, Attached, Garage
Pet Allowed: Cats OK, Dogs OK
Sewer: Public Sewer
Total Rooms: 6
Township: North Chicago
Water: Lake Michigan
Room Sizes
Foyer: 8X5
Gallery: 12X5
Bedroom 2: 15X10
Bedroom 3: 12X11
Dining Room: 11X11
Kitchen: 10X9
Living Room: 16X25
Primary Bedroom: 17X14
Local Schools
School District: District 299
Listed By / Shown By
Listed By
Agency Name: Compass
Agency Phone: 773-466-7150
Shown By
Agent Name: Cathy Gasparini
Agent Phone: Cell: (815) 961-8902
Agency Title: Gambino Realtors

Estimate Your Payment
Estimated Payment
$ 3,210.85 per month $2,498.27 Principal & Interest $552.17 Property Tax $160.42 Homeowner's Insurance
221 E Walton Place , Unit 14B | MLS# 12707141
This condo located at 221 E Walton Place , Unit 14B, Chicago, IL 60611 is currently listed for sale with an asking price of $550,000. This property was built in 1982 and has 3 bedrooms and 2 full baths with 1450 sq. ft. E Walton Place , Unit 14B is located within the District 299 school district. Search Chicago real estate on cgasparini.gogambino.com today.