
BEDS4
BATHS1 full 1 partial
SQUARE FEET1,633
MLS#202604311
STATUSActive
PROPERTY TYPEResidential - Single Family
SCHOOLRockford 205
Property Description
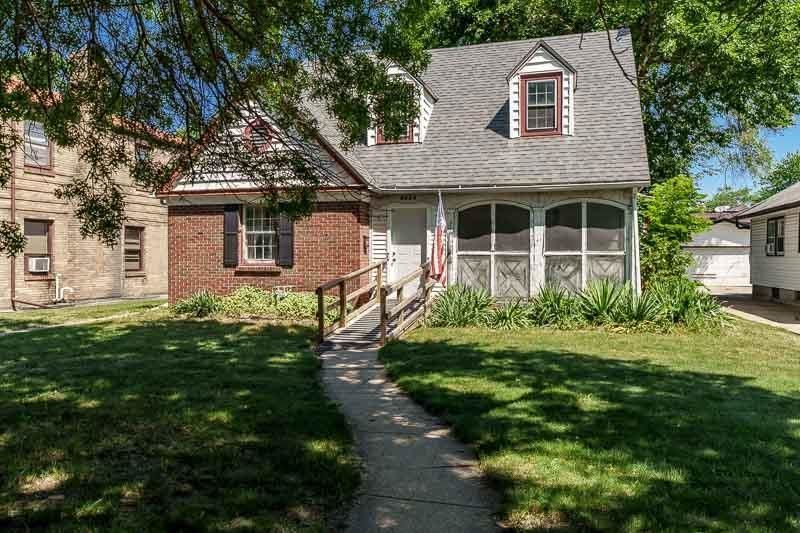
Welcome home to this charming Cape Cod filled with timeless character, abundant natural light, and exceptional storage throughout. Large windows brighten every room, creating a warm and inviting atmosphere. This spacious 4-bedroom home features beautiful hardwood floors (under the carpet) in all bedrooms, while the living and dining rooms showcase classic pine flooring (under the carpet) that add warmth and charm. Relax with your morning coffee or unwind on the enclosed front porch, perfect for enjoying the changing seasons. Major updates include a new roof and extensive remodeling completed in 2015, offering added peace of mind while preserving the home's original character. With generous closet space, thoughtful updates, and classic appeal, this home is one you won't want to miss!
Property Features
Property Type: Residential - Single Family
Basement: Yes
Cooling: Central Air
Garage: 1
Heating: Forced Air
Home Style: 2 Story
Lot Size: 0.16 Acres
Roof Type: Shingle
Stories: 2.0
Taxes: $1,474
Appliances
Dryer
Microwave
Refrigerator
Stove/Cooktop
Washer
Feature Descriptions
Basement: Full
Days on Site: 1
Exterior: Brick/Stone, Vinyl
General Features: Fire-Pit/Fireplace, Laundry Basement, Porch Screened
Land features: City/Town
Sewer: City/Community
Water: City/Community
Room Sizes
Bedroom 1: 17.5 X 12 Level - Upper
Bedroom 2: 11 X 10.5 Level - Upper
Bedroom 3: 12.5 X 11.5 Level - Upper
Bedroom 4: 14 X 11 Level - Main
Kitchen: 15 X 8 Level - Main
Living Room: 19 X 14.5 Level - Main
Dining Room: 13 X 10 Level - Main
Local Schools
School District: Rockford 205
Listed By / Shown By
Listed By
Agency Name: Key Realty, Inc
Shown By
Agent Name: Cathy Gasparini
Agent Phone: Cell: (815) 961-8902
Agency Title: Gambino Realtors

Estimate Your Payment
Estimated Payment
$ 797.17 per month $633.65 Principal & Interest $122.83 Property Tax $40.69 Homeowner's Insurance
2203 Benderwirt Avenue | MLS# 202604311
This single family home located at 2203 Benderwirt Avenue, Rockford, IL 61103 is currently listed for sale with an asking price of $139,500. This property has 4 bedrooms and 1 full and 1 partial baths with 1633 sq. ft. Benderwirt Avenue is located within the Rockford 205 school district. Search Rockford real estate on cgasparini.gogambino.com today.