
BEDS4
BATHS2 full 1 partial
SQUARE FEET1,896
MLS#12638805
STATUSNew
PROPERTY TYPEResidential - Single Family
SUBDIVISIONValley Creek
SCHOOLDistrict 46
Property Description
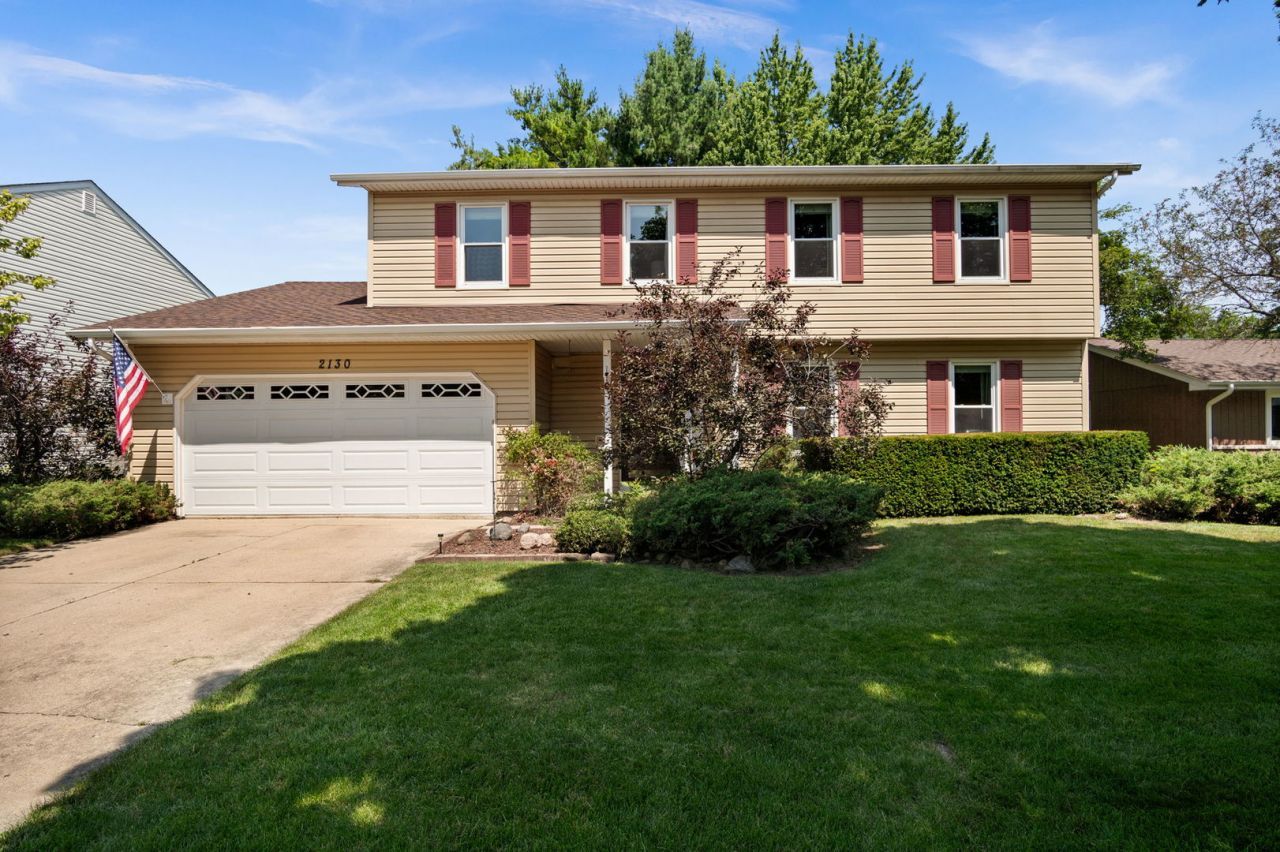
Classic charm meets everyday comfort in this well-maintained 4 bedroom, 2.5 bath Colonial home in the desirable Valley Creek neighborhood of Elgin. Set on a beautifully landscaped lot with mature trees, an inviting front porch and a welcoming community atmosphere, this home is conveniently located within walking distance of parks and the local elementary school. The main level features a spacious living room, formal dining room, eat-in kitchen and a large family room anchored by a cozy gas log fireplace, creating an ideal space for relaxing or entertaining. Upstairs, you'll find four generously sized bedrooms, including the primary suite with its own private bath. An attic fan provides added ventilation and comfort. The partially finished basement expands the living space with a rec room, laundry area, crawlspace storage and plenty of flexibility for a home office, gym or additional storage. Outside, enjoy the backyard deck, patio and storage shed, plus a separate electrical hookup and dedicated breaker that could accommodate a future hot tub or other outdoor features. A 2-car attached garage adds everyday convenience, while thoughtful updates including a smart thermostat, new roof in 2023 and windows approximately eight years old provide added peace of mind in this move-in ready home.
Property Features
Property Type: Residential - Single Family
Basement: Yes
Basement: Finished, Crawl Space, Partial
Cooling: Central Air
Fireplaces: 1
Garage: 2
Heating: Natural Gas, Forced Air
Home Style: Colonial
Lot Size: 0.18 Acres
Roof Type: Asphalt
Taxes: $7,843
Year Built: 1986
Feature Descriptions
Additional rooms: No additional rooms
Additional Structures: Shed(s)
Appliances: Range, Microwave, Dishwasher, Refrigerator, Washer, Dryer, Disposal
Association Includes: None
Dining Room: Separate
Exterior: Vinyl Siding
Fireplace: Gas Log, Gas Starter
Fireplace Location(s): Family Room
Lot: Landscaped, Mature Trees
Lot Dimensions: 73x110
Other Equipment: CO Detectors, Ceiling Fan(s), Fan-Attic Exhaust, Sump Pump
Parcel#: 0609427004
Parking: Garage Door Opener, Yes, Garage Owned, Attached, Garage
Sewer: Public Sewer
Total Rooms: 8
Township: Elgin
Water: Public
Room Sizes
Bedroom 2: 12X10
Bedroom 3: 15X9
Bedroom 4: 13X9
Dining Room: 12X10
Family Room: 20X14
Kitchen: 19X12
Living Room: 18X12
Primary Bedroom: 15X12
Local Schools
High School: Larkin High School
Middle School: Kimball Middle School
Elementary School: Creekside Elementary School
School District: District 46
Listed By / Shown By
Listed By
Agency Name: One Source Realty
Agency Phone: 630-402-0015
Shown By
Agent Name: Cathy Gasparini
Agent Phone: Cell: (815) 961-8902
Agency Title: Gambino Realtors

Estimate Your Payment
Estimated Payment
$ 2,611.34 per month $1,839.64 Principal & Interest $653.58 Property Tax $118.13 Homeowner's Insurance
2130 Valley Creek Drive | MLS# 12638805
This single family home located at 2130 Valley Creek Drive , Elgin, IL 60123 is currently listed for sale with an asking price of $405,000. This property was built in 1986 and has 4 bedrooms and 2 full and 1 partial baths with 1896 sq. ft. Valley Creek Drive is located in the Valley Creek subdivision within the District 46 school district. Search Valley Creek real estate on cgasparini.gogambino.com today.