
BEDS4
BATHS3 full
SQUARE FEET1,551
MLS#12691437
STATUSNew
PROPERTY TYPEResidential - Single Family
SCHOOLDistrict 308
Property Description
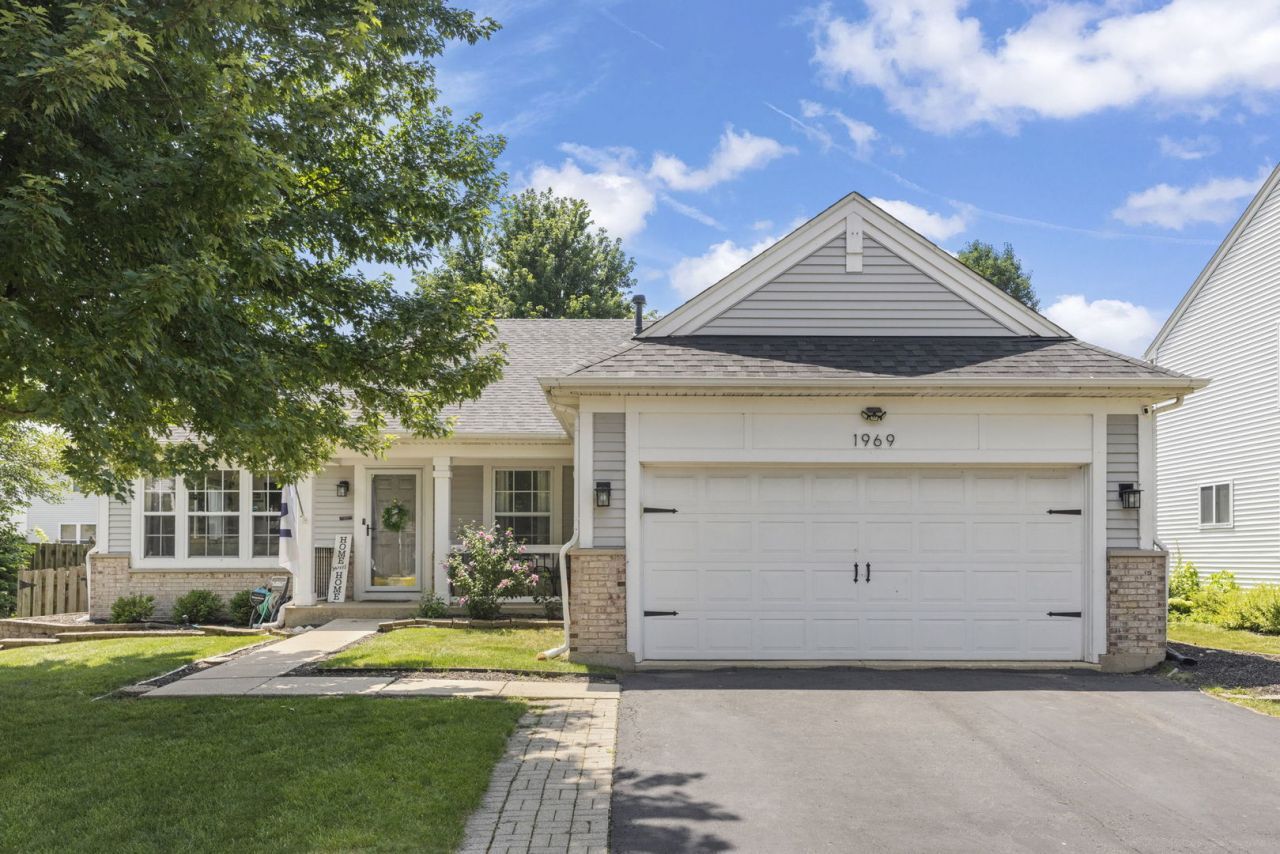
True one-level living at its finest! Welcome to 1969 Conway Lane, where comfort, style, and convenience come together in a highly desirable location with easy access to parks, shopping, dining, and the acclaimed Oswego 308 School District. A charming front porch with brick accents welcomes you inside to an open, airy floor plan highlighted by vaulted ceilings that span the living room, kitchen, and dining area. The inviting living room features a custom shiplap accent wall with a built-in electric fireplace, creating a warm and stylish focal point. The beautifully appointed kitchen offers white cabinetry, stainless steel appliances, a pantry, and a large custom island that's perfect for everyday living and entertaining. The adjacent dining area easily accommodates a table for six or more, making gatherings effortless. Step outside to your private, fenced backyard featuring a brick paver patio and outdoor fireplace-the perfect setting for morning coffee or relaxing summer evenings. The main level includes three generously sized bedrooms, including a spacious primary suite with a large walk-in closet and an en-suite bath with dual vanities. Two additional bedrooms and a beautifully updated hall bath (2025) complete the main floor. The finished basement expands your living space with a fourth bedroom, full bathroom, a large family room, and a flexible area ideal for a home office, playroom, or hobby space, plus abundant storage. Thoughtfully maintained with major updates already completed, including a new roof (2023), hot water heater (2019), furnace (2018), air conditioner (2018), and more, this move-in-ready home offers the perfect blend of function, comfort, and modern updates. Welcome home!
Property Features
Property Type: Residential - Single Family
Basement: Yes
Basement: Finished, Full
Cooling: Central Air
Garage: 2
Heating: Natural Gas, Forced Air
Lot Size: 0.17 Acres
Roof Type: Asphalt
Taxes: $9,168
Year Built: 1999
Amenities
Vaulted Ceiling(s)
1st Floor Bedroom
1st Floor Full Bath
Walk-In Closet(s)
Dining Combo
Granite Counters
Pantry
Feature Descriptions
Additional rooms: Recreation Room, Storage
Appliances: Range, Microwave, Dishwasher, Refrigerator, Washer, Dryer, Disposal, Humidifier
Association Includes: None
Bath Features: Double Sink
Dining Room: Separate
Exterior: Vinyl Siding, Brick
HOA Fee: 315/ Annually
Laundry: Main Level, In Unit
Lot Dimensions: 65.50 X 112.50
Other Equipment: Ceiling Fan(s), Sump Pump
Parcel#: 0301177009
Parking: Asphalt, Garage Door Opener, Yes, Garage Owned, Attached, Garage
Sewer: Public Sewer, Storm Sewer
Total Rooms: 8
Township: Oswego
Water: Public
Room Sizes
Recreation Room: 30X18
Storage: 20X30
Bedroom 2: 12X10
Bedroom 3: 11X10
Bedroom 4: 15X11
Dining Room: 17X12
Kitchen: 14X11
Laundry: 8X7
Living Room: 17X13
Primary Bedroom: 14X13
Local Schools
High School: Oswego East High School
Middle School: Bednarcik Junior High School
Elementary School: The Wheatlands Elementary School
School District: District 308
Listed By / Shown By
Listed By
Agency Name: Keller Williams Premiere Properties
Agency Phone: 630-545-9860
Shown By
Agent Name: Cathy Gasparini
Agent Phone: Cell: (815) 961-8902
Agency Title: Gambino Realtors

Estimate Your Payment
Estimated Payment
$ 2,818.44 per month $1,930.48 Principal & Interest $764.00 Property Tax $123.96 Homeowner's Insurance
1969 Conway Lane | MLS# 12691437
This single family home located at 1969 Conway Lane , Aurora, IL 60503 is currently listed for sale with an asking price of $425,000. This property was built in 1999 and has 4 bedrooms and 3 full baths with 1551 sq. ft. Conway Lane is located within the District 308 school district. Search Aurora real estate on cgasparini.gogambino.com today.