
BEDS3
BATHS2 full
SQUARE FEET1,800
MLS#12705323
STATUSNew
PROPERTY TYPEResidential - Condominium
SCHOOLDistrict 202
Property Description
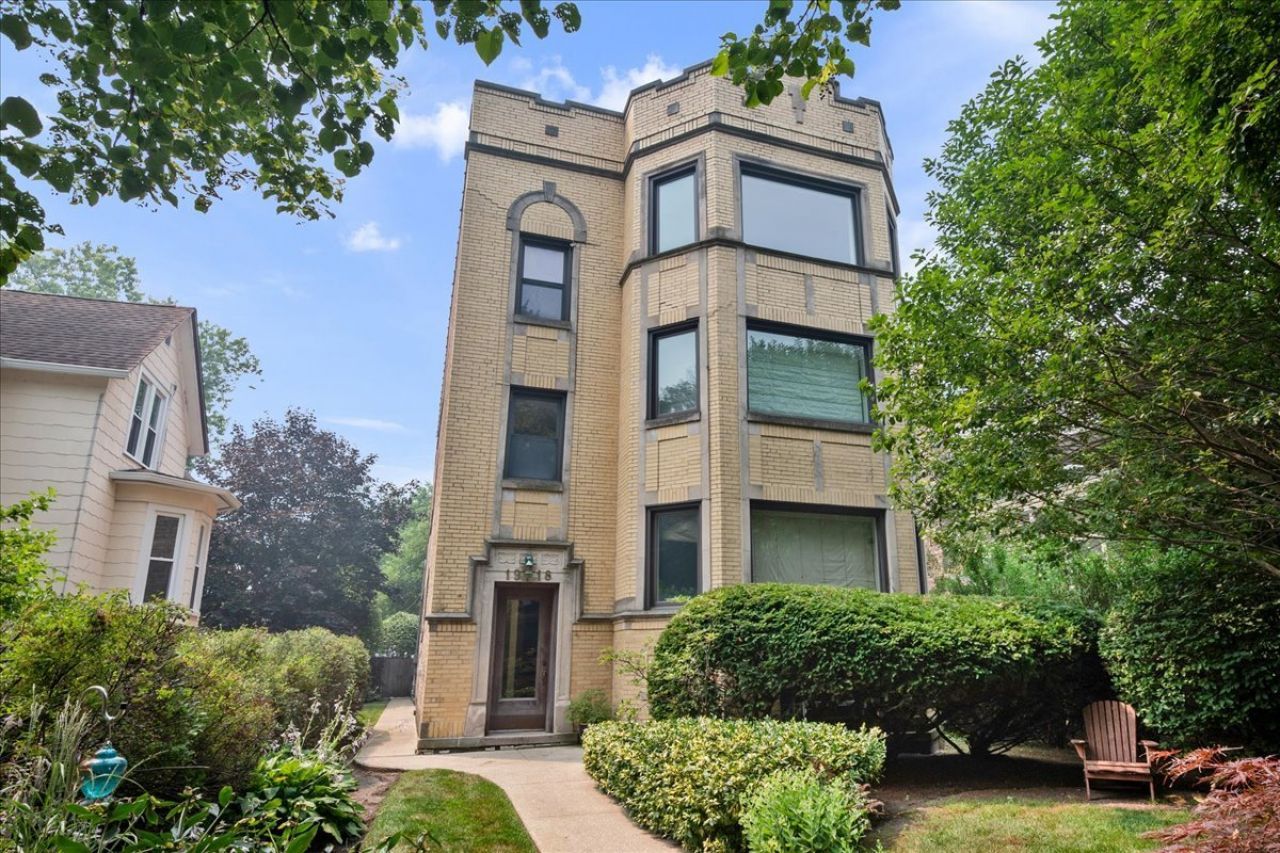
Don't miss this charming oversized 3-bedroom, 2-bath condo in one of North Evanston's most sought-after locations, just steps from Central Street's restaurants, shops, Metra, and more. Located on the third floor, this sun-filled home is brimming with vintage character and modern updates. The spacious living room features a large picture window, decorative fireplace, and beautiful built-in shelving, while the separate dining room easily accommodates a full-size dining table-perfect for entertaining. The eat-in kitchen offers abundant cabinet space, granite countertops, stainless steel appliances, and plenty of room for casual dining. Both bathrooms have been tastefully updated, and all three bedrooms are generously sized. Additional highlights include one garage parking space, central air and heat, hardwood floors throughout, a large private basement storage room, and a massive shared backyard. The building is pet-friendly. Lincolnwood School, Haven Middle School, and Evanston Township High School boundaries. Walk to schools, parks, train, restaurants, and shops from this ideal location! HOA: $450/month Taxes: $7,863.29
Property Features
Property Type: Residential - Condominium
Basement: None
Cooling: Central Air
Fireplaces: 1
Garage: 1
Heating: Natural Gas, Forced Air
Lot Size: COMMON
Stories: 3.0
Taxes: $7,863
Year Built: 1920
Amenities
Storage
Built-in Features
Separate Dining Room
Feature Descriptions
Additional rooms: Foyer
Appliances: Range, Microwave, Dishwasher, Refrigerator, Washer, Dryer, Disposal
Association Amenities: Bike Room/Bike Trails, Storage
Association Includes: Water, Parking, Insurance, Exterior Maintenance, Lawn Care, Scavenger, Snow Removal
Dining Room: Separate
Exterior: Brick
Fireplace: Decorative
Fireplace Location(s): Living Room
HOA Fee: 450/ Monthly
Laundry: Washer Hookup, In Unit
Lot Dimensions: COMMON
Parcel#: 10123090861003
Parking: Off Alley, Garage Door Opener, Yes, Garage Owned, Detached, Garage
Pet Allowed: Cats OK, Dogs OK
Sewer: Public Sewer
Total Rooms: 6
Township: Evanston
Water: Lake Michigan
Room Sizes
Foyer: 10X5
Bedroom 2: 12X12
Bedroom 3: 12X9
Dining Room: 17X13
Kitchen: 16X13
Living Room: 18X17
Primary Bedroom: 12X12
Local Schools
High School: Evanston Twp High School
Middle School: Haven Middle School
Elementary School: Lincoln Elementary School
School District: District 202
Listed By / Shown By
Listed By
Agency Name: @properties Christie's International Real Estate
Agency Phone: 847-763-0200
Shown By
Agent Name: Cathy Gasparini
Agent Phone: Cell: (815) 961-8902
Agency Title: Gambino Realtors

Estimate Your Payment
Estimated Payment
$ 3,550.80 per month $2,720.84 Principal & Interest $655.25 Property Tax $174.71 Homeowner's Insurance
1918 Colfax Street , Unit 3 | MLS# 12705323
This condo located at 1918 Colfax Street , Unit 3, Evanston, IL 60201 is currently listed for sale with an asking price of $599,000. This property was built in 1920 and has 3 bedrooms and 2 full baths with 1800 sq. ft. Colfax Street , Unit 3 is located within the District 202 school district. Search Evanston real estate on cgasparini.gogambino.com today.