
BEDS4
BATHS3 full 2 partial
SQUARE FEET2,835
MLS#12701703
STATUSNew
PROPERTY TYPEResidential - Single Family
SUBDIVISIONSaddlebrook Estates
SCHOOLDistrict 204
Property Description
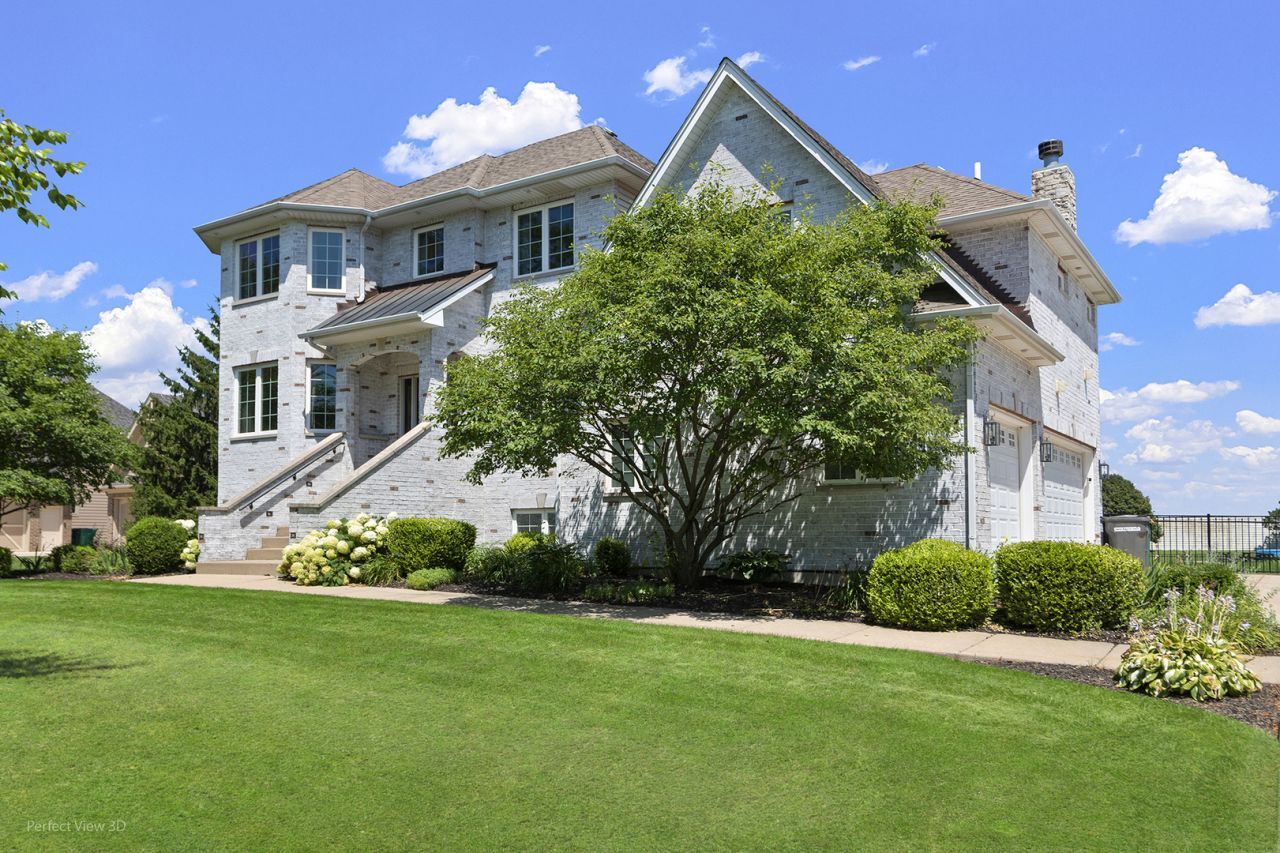
Welcome to this exceptional custom-built, three story home in sought-after Saddlebrook Estates, perfectly situated on a beautifully landscaped large lot. Rich architectural details, extensive millwork, crown molding, and inlay hardwood floors create an elegant first impression. The designer kitchen is a true showpiece, featuring white cabinetry, quartz countertops, brushed gold hardware, a large center island with breakfast bar plus premium BlueStar, Cafe, and Thermador appliances. The thoughtfully designed floor plan offers a private office with coffered ceiling and built-ins, a spacious living room overlooking the scenic backyard, and a second-floor family room with a stunning stone fireplace and custom cabinetry. The luxurious third floor primary suite includes tray ceilings, a sitting area, an oversized walk-in closet, and a spa-inspired bath with soaking tub, double vanity, and separate shower. A second floor bedroom and full bath provide an ideal guest or related-living arrangement. The finished English basement offers additional living and entertaining space with easy access to the outdoors. Step outside to enjoy professionally landscaped grounds, raised garden beds, fenced yard area, and a custom brick-and-cedar garden shed. Combining timeless craftsmanship, quality updates, and exceptional outdoor living, this one-of-a-kind home is truly a rare opportunity.
Property Features
Property Type: Residential - Single Family
Basement: Yes
Basement: Partially Finished, Daylight
Cooling: Central Air
Fireplaces: 1
Garage: 3
Heating: Natural Gas
Lot Size: 150 x 204 x 150 x 204
Roof Type: Asphalt
Taxes: $13,502
Year Built: 2006
Feature Descriptions
Additional rooms: Office, Foyer, Recreation Room
Additional Structures: Garage Faces Side
Appliances: Range, Microwave, Dishwasher, High End Refrigerator, Washer, Dryer, Range Hood, Water Softener Owned
Association Includes: Other
Dining Room: Separate
Exterior: Vinyl Siding, Brick
Fireplace: Gas Log, Gas Starter
Fireplace Location(s): Family Room
HOA Fee: 400/ Annually
Laundry: Sink
Lot Dimensions: 150 x 204 x 150 x 204
Parcel#: 0506064020280000
Parking: Concrete, Garage Door Opener, Yes, Garage Owned, Attached, Driveway, Garage Faces Side, Owned, Garage
Sewer: Septic Tank
Total Rooms: 10
Township: Troy
Water: Public
Room Sizes
Office: 10X11
Foyer: 8X8
Recreation Room: 20X16
Bedroom 2: 16X12
Bedroom 3: 12X11
Bedroom 4: 11X10
Dining Room: 14X11
Family Room: 18X13
Kitchen: 26X12
Laundry: 5X8
Living Room: 16X12
Primary Bedroom: 19X14
Local Schools
School District: District 204
Listed By / Shown By
Listed By
Agency Name: Dow Realty
Agency Phone: 815-730-1900
Shown By
Agent Name: Cathy Gasparini
Agent Phone: Cell: (815) 961-8902
Agency Title: Gambino Realtors

Estimate Your Payment
Estimated Payment
$ 4,436.44 per month $3,111.48 Principal & Interest $1,125.17 Property Tax $199.79 Homeowner's Insurance
19043 S Saddlebrook Drive | MLS# 12701703
This single family home located at 19043 S Saddlebrook Drive , Shorewood, IL 60404 is currently listed for sale with an asking price of $685,000. This property was built in 2006 and has 4 bedrooms and 3 full and 2 partial baths with 2835 sq. ft. S Saddlebrook Drive is located in the Saddlebrook Estates subdivision within the District 204 school district. Search Saddlebrook Estates real estate on cgasparini.gogambino.com today.