
BEDS3
BATHS2 full 1 partial
SQUARE FEET2,300
MLS#12705688
STATUSNew
PROPERTY TYPEResidential - Condominium
SCHOOLDistrict 299
Property Description
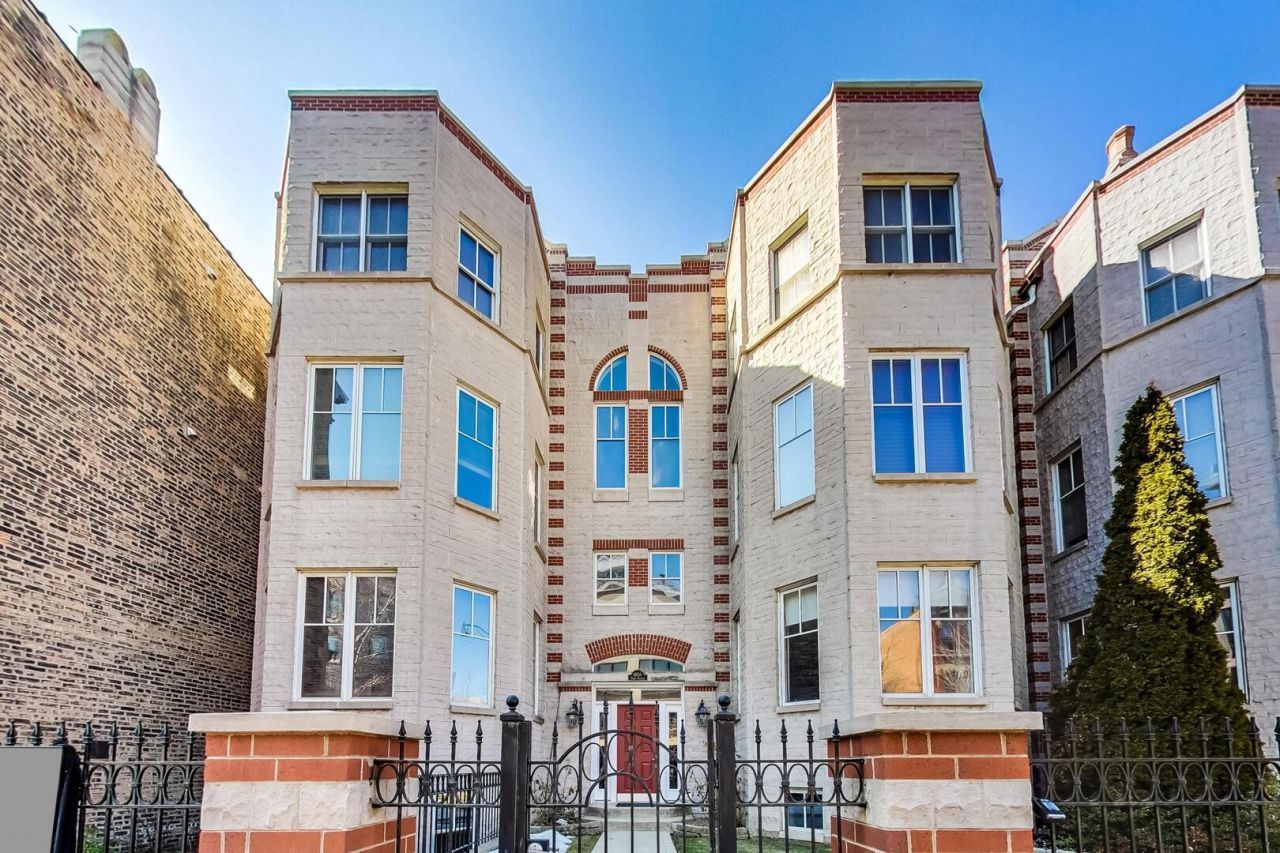
PRIME East Lincoln Park location. This extra-wide duplex down has been thoughtfully renovated with high-end finishes. The stunning kitchen features custom Italian cabinetry, clean white quartz countertops with a waterfall island, luxurious tile work, and exceptional integrated storage. The main level showcases beautifully refinished hardwood floors with original walnut inlay details preserved. The spacious 26-foot-wide living room offers incredible entertaining space, while a second family room on the lower level provides flexible living options. Two bedrooms are located on the main level, with an additional bedroom, full bath and family room downstairs. Other highlights include an ATTACHED one-car garage, a true laundry room, a huge west-facing sun-drenched deck, and access to a common rooftop deck. All tucked away in a quiet setting just steps from the Armitage shops, Brown Line, restaurants, and the lakefront. *Oscar Mayer and Lincoln Park boundaries
Upcoming Open Houses
Open House Saturday July 18th, 11:00am - 1:00pm
Open House Sunday July 19th, 11:00am - 1:00pm
Property Features
Property Type: Residential - Condominium
Basement: Finished, Full
Basement: Yes
Cooling: Central Air, Gas
Fireplaces: 1
Garage: 1
Heating: Natural Gas, Forced Air
Lot Size: COMMON
Stories: 2.0
Taxes: $14,461
Year Built: 1991
Feature Descriptions
Additional rooms: Walk In Closet, Deck
Appliances: Range, Microwave, Dishwasher, Refrigerator, High End Refrigerator, Freezer, Washer, Dryer, Disposal, Stainless Steel Appliance(s)
Association Includes: Water, Insurance, Exterior Maintenance, Lawn Care, Scavenger, Snow Removal
Exterior: Brick, Block
Fireplace Location(s): Living Room
HOA Fee: 420/ Monthly
Laundry: In Unit
Lot Dimensions: COMMON
Parcel#: 14324140761002
Parking: Yes, Garage Owned, Attached, Garage
Pet Allowed: Cats OK, Dogs OK
Sewer: Public Sewer
Total Rooms: 7
Township: North Chicago
Water: Lake Michigan
Room Sizes
Walk In Closet: 8X6
Deck: 21X10
Bedroom 2: 13X12
Bedroom 3: 12X11
Dining Room: COMBO
Family Room: 16X15
Kitchen: 14X12
Laundry: 12X11
Living Room: 28X17
Primary Bedroom: 19X15
Local Schools
High School: Lincoln Park High School
Elementary School: Oscar Mayer Elementary School
School District: District 299
Listed By / Shown By
Listed By
Agency Name: @properties Christie's International Real Estate
Agency Phone: 312-682-8500
Shown By
Agent Name: Cathy Gasparini
Agent Phone: Cell: (815) 961-8902
Agency Title: Gambino Realtors

Estimate Your Payment
Estimated Payment
$ 5,550.83 per month $4,083.54 Principal & Interest $1,205.08 Property Tax $262.21 Homeowner's Insurance
1856 N Halsted Street , Unit 1N | MLS# 12705688
This condo located at 1856 N Halsted Street , Unit 1N, Chicago, IL 60614 is currently listed for sale with an asking price of $899,000. This property was built in 1991 and has 3 bedrooms and 2 full and 1 partial baths with 2300 sq. ft. N Halsted Street , Unit 1N is located within the District 299 school district. Search Chicago real estate on cgasparini.gogambino.com today.