
BEDS4
BATHS2 full 1 partial
SQUARE FEET2,017
MLS#12703068
STATUSNew
PROPERTY TYPEResidential - Single Family
SCHOOLDistrict 214
Property Description
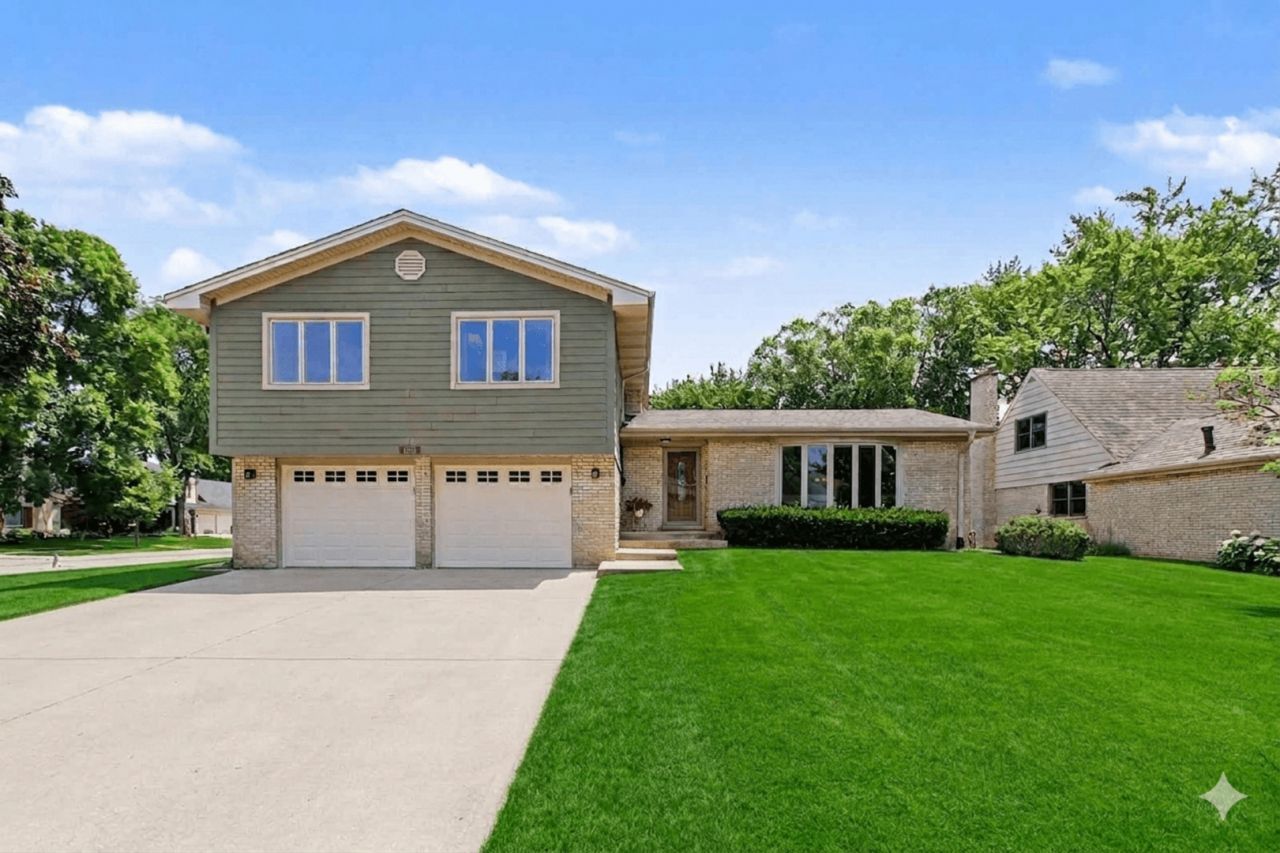
Meticulously maintained and move-in ready, this 4-bedroom, 2.1-bath sits on a extra wide private lot in one of Arlington Heights' most sought-after neighborhoods. Gleaming hardwood floors run throughout the sun-filled formal living room with bay window and the separate dining room. The updated white shaker kitchen is a showstopper - granite counters, stainless and black-stainless appliances, custom tile backsplash, garden window, and a breakfast bar and kitchen table space. A warm family room features a striking floor-to-ceiling brick fireplace, custom built-ins, and a walkout slider to the patio, while the finished sub-basement adds flexible rec room with extra storage. Upstairs, you'll find all four spacious bedrooms, including a primary suite with jetted tub and double closets, plus an additional full bath. Dual pane windows and custom window coverings throughout. An oversized 2-car garage and a large fenced backyard with patio round out this exceptional home - all within the coveted Olive / Thomas / Hersey school boundaries and close to parks, shopping, dining, and Metra. Pride of ownership shines throughout - welcome home!
Property Features
Property Type: Residential - Single Family
Basement: Finished, Partial
Basement: Yes
Cooling: Central Air
Fireplaces: 1
Garage: 2
Heating: Natural Gas, Forced Air
Lot Size: 0.24 Acres
Roof Type: Asphalt
Taxes: $11,685
Year Built: 1966
Feature Descriptions
Additional rooms: Recreation Room
Appliances: Range, Microwave, Dishwasher, Refrigerator, Washer, Dryer, Stainless Steel Appliance(s), Gas Oven
Association Includes: None
Bath Features: Whirlpool
Dining Room: Separate
Exterior: Brick, Fiber Cement
Fireplace: Wood Burning, Attached Fireplace Doors/Screen
Fireplace Location(s): Family Room
Laundry: Gas Dryer Hookup, In Unit
Lot Dimensions: 84X124
Other Equipment: Ceiling Fan(s), Sump Pump, Water Heater-Gas
Parcel#: 03201130010000
Parking: Concrete, Garage Door Opener, Yes, Garage Owned, Attached, Garage
Sewer: Public Sewer
Total Rooms: 9
Township: Wheeling
Water: Lake Michigan
Room Sizes
Recreation Room: 20X25
Bedroom 2: 11X10
Bedroom 3: 11X13
Bedroom 4: 13X10
Dining Room: 10X12
Family Room: 24X12
Kitchen: 18X11
Laundry: 17X10
Living Room: 23X14
Primary Bedroom: 15X12
Local Schools
High School: John Hersey High School
Middle School: Thomas Middle School
Elementary School: Olive-Mary Stitt School
School District: District 214
Listed By / Shown By
Listed By
Agency Name: Berkshire Hathaway HomeServices Starck Real Estate
Agency Phone: 847-870-1155
Shown By
Agent Name: Cathy Gasparini
Agent Phone: Cell: (815) 961-8902
Agency Title: Gambino Realtors

Estimate Your Payment
Estimated Payment
$ 4,598.75 per month $3,406.28 Principal & Interest $973.75 Property Tax $218.72 Homeowner's Insurance
1621 N Belmont Avenue | MLS# 12703068
This single family home located at 1621 N Belmont Avenue , Arlington Heights, IL 60004 is currently listed for sale with an asking price of $749,900. This property was built in 1966 and has 4 bedrooms and 2 full and 1 partial baths with 2017 sq. ft. N Belmont Avenue is located within the District 214 school district. Search Arlington Heights real estate on cgasparini.gogambino.com today.