
BEDS1
BATHS1 full
SQUARE FEET700
MLS#12700395
STATUSNew
PROPERTY TYPEResidential - Condominium
SCHOOLDistrict 212
Property Description
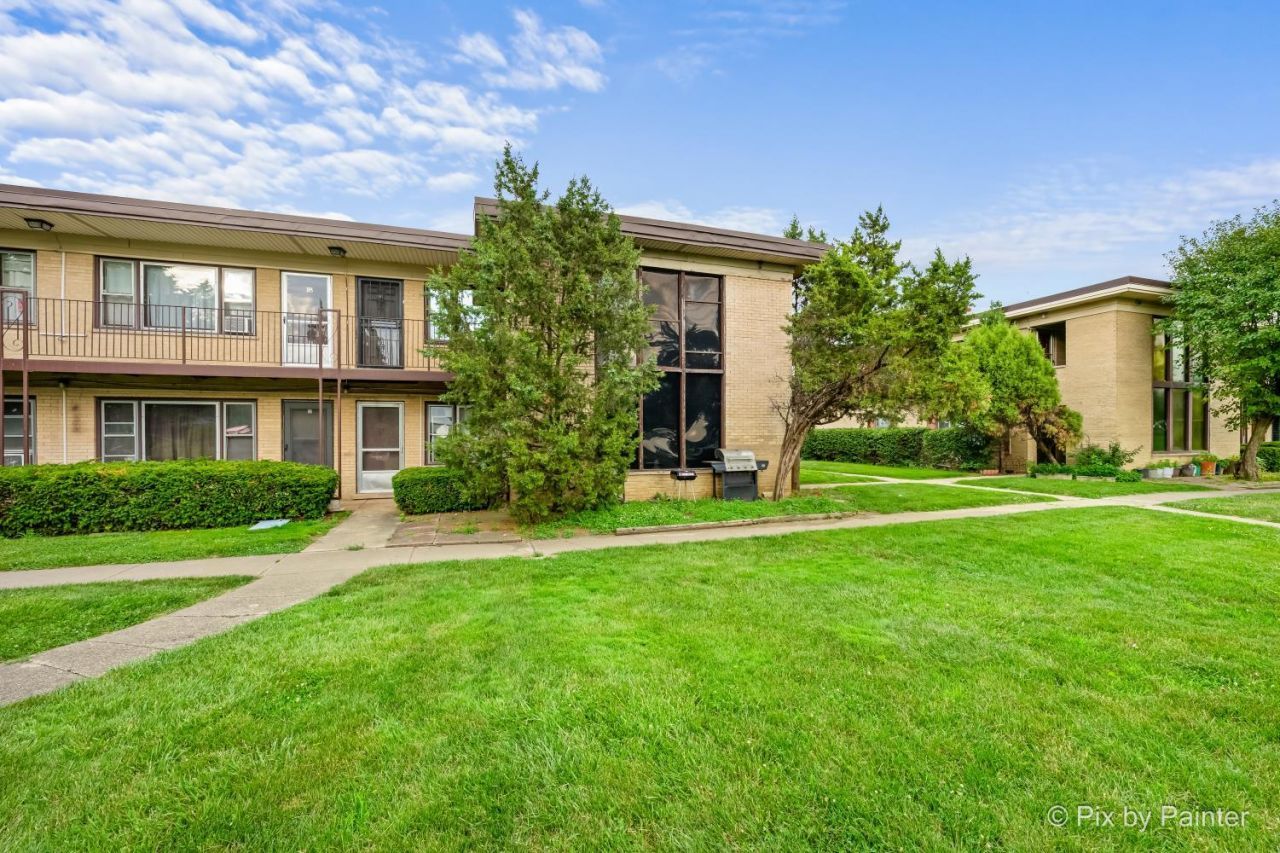
Beautifully updated end-unit condo overlooking the private community pool and beautifully landscaped courtyard, offering peaceful views and an abundance of natural light. Fresh neutral paint throughout is complemented by luxury vinyl plank flooring and new carpeting in the living room and bedroom, creating a warm and inviting atmosphere. The updated kitchen features elegant quartz solid-surface countertops with new stainless steel appliances, while a new wall-mounted air conditioner, updated faucets, modern lighting fixtures, and a stylish dining room accent wall complete the home's fresh contemporary look. Enjoy the convenience of a designated parking space, private basement storage area, and low-maintenance living in a well-maintained community. Conveniently located near shopping, restaurants, parks, public transportation, and major highways, this move-in-ready home offers exceptional value and convenience. Schedule your private showing today before this exceptional opportunity slips away!
Property Features
Property Type: Residential - Condominium
Basement: None
Cooling: Wall Unit(s)
Heating: Electric
Lot Size: COMMON
Stories: 2.0
Taxes: $5,629
Year Built: 1971
Amenities
Storage
Quartz Counters
Feature Descriptions
Additional rooms: Storage
Association Amenities: Coin Laundry, Storage, Pool
Association Includes: Water, Insurance, Clubhouse, Pool, Exterior Maintenance, Scavenger
Dining Room: Separate
Exterior: Brick
HOA Fee: 219/ Monthly
Laundry: Common Area
Lot Dimensions: COMMON
Parcel#: 12304020571010
Parking: Yes
Pet Allowed: Cats OK, Dogs OK
Sewer: Public Sewer
Total Rooms: 4
Township: Leyden
Water: Public
Room Sizes
Storage: 8X8
Dining Room: 10X8
Kitchen: 12X12
Living Room: 16X12
Primary Bedroom: 12X12
Local Schools
School District: District 212
Listed By / Shown By
Listed By
Agency Name: Ardain Real Estate Inc.
Agency Phone: 847-963-2200
Shown By
Agent Name: Cathy Gasparini
Agent Phone: Cell: (815) 961-8902
Agency Title: Gambino Realtors

Estimate Your Payment
Estimated Payment
$ 1,170.01 per month $658.64 Principal & Interest $469.08 Property Tax $42.29 Homeowner's Insurance
16 King Arthur Court , Unit 10 | MLS# 12700395
This condo located at 16 King Arthur Court , Unit 10, Northlake, IL 60164 is currently listed for sale with an asking price of $145,000. This property was built in 1971 and has 1 bedrooms and 1 full baths with 700 sq. ft. King Arthur Court , Unit 10 is located within the District 212 school district. Search Northlake real estate on cgasparini.gogambino.com today.