
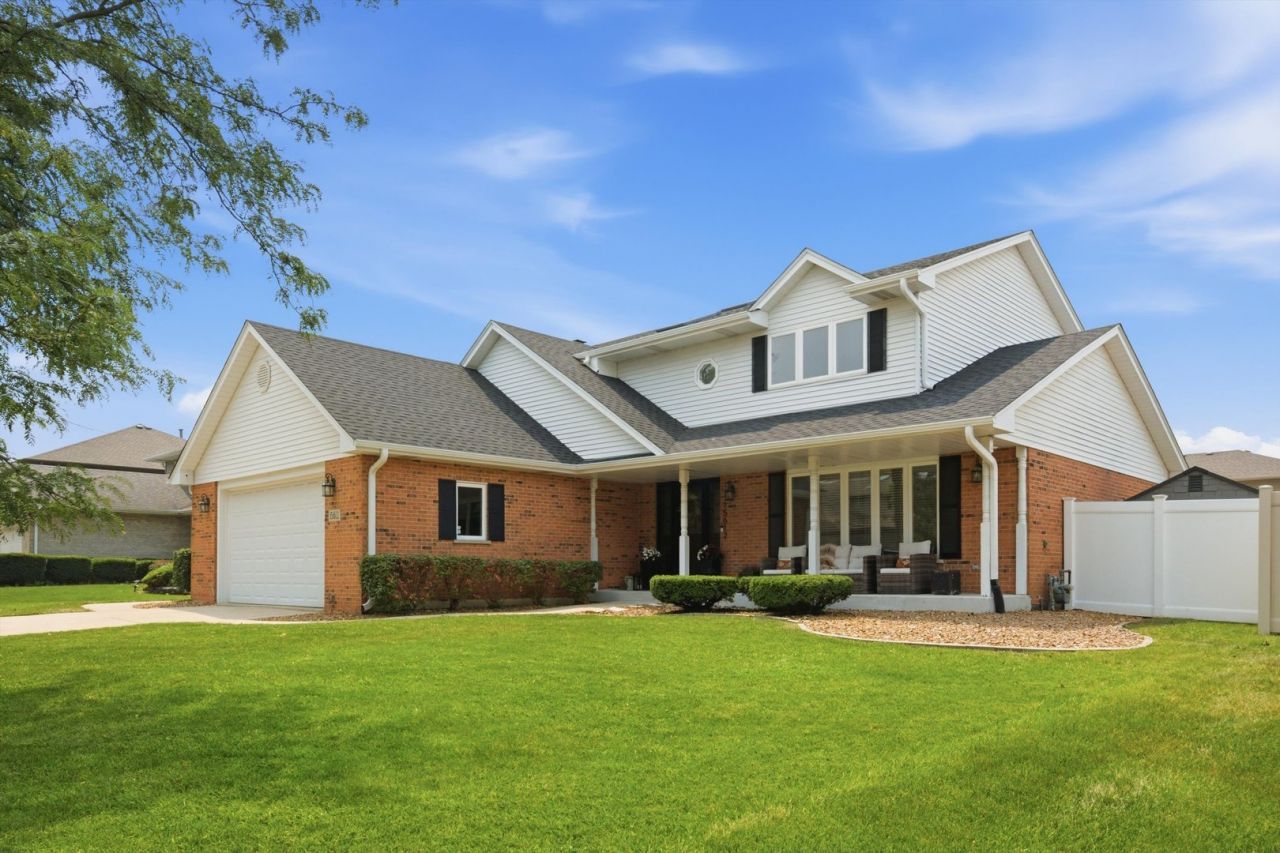
BEDS5
BATHS2 full 2 partial
MLS#12701154
STATUSNew
PROPERTY TYPEResidential - Single Family
SUBDIVISIONBramblewood
SCHOOLDistrict 230
Property Description
Exceptional opportunity to own this beautifully remodeled home offering over 3,000 square feet of finished living space. Originally built in 1997, the home underwent a comprehensive renovation in 2018 with extensive updates throughout. Improvements include updated casement windows, plumbing, electrical, HVAC system, central air conditioning, hardwood flooring, kitchen, bathrooms, stainless steel appliances, doors, trim, and a fully finished basement. The inviting family room features a cozy wood-burning fireplace with a gas starter, creating the perfect space to relax or entertain. The spacious primary suite offers a generous walk-in closet and a luxurious en-suite bathroom complete with a large walk-in shower, separate Jacuzzi tub, double vanity, and plenty of room to unwind. Recent improvements continue to add value and peace of mind, including a new roof and skylights (2025), Tesla electric vehicle charger, heated garage, new fence (2024), garage door opener (2024), gazebo (2021), and storage shed (2026). With quality craftsmanship, modern finishes, and thoughtful updates throughout, this move-in-ready home offers the perfect blend of comfort, style, and functionality. Don't miss your opportunity to make this exceptional home yours-schedule your private showing today!
Property Features
Property Type: Residential - Single Family
Basement: Yes
Basement: Finished, Full
Cooling: Central Air
Fireplaces: 1
Garage: 2
Heating: Natural Gas, Forced Air
Lot Size: 0.20 Acres
Roof Type: Asphalt
Taxes: $10,741
Year Built: 1996
Feature Descriptions
Additional rooms: Bedroom 5,Foyer, Office, Recreation Room, Utility Room-Lower Level, Walk In Closet
Appliances: Range, Microwave, Dishwasher, Refrigerator, Stainless Steel Appliance(s)
Association Includes: None
Bath Features: Whirlpool, Separate Shower, Double Sink
Dining Room: Separate
Exterior: Vinyl Siding, Brick
Fireplace: Wood Burning
Fireplace Location(s): Family Room
Lot Dimensions: 71X122
Other Equipment: CO Detectors, Ceiling Fan(s), Sump Pump
Parcel#: 28183110100000
Parking: Concrete, Garage Door Opener, Heated Garage, Yes, Garage Owned, Attached, Off Street, Owned, Garage
Sewer: Storm Sewer
Total Rooms: 11
Township: Bremen
Water: Public
Room Sizes
Recreation Room: 37X17
Office: 10X9
Foyer: 10X9
Walk In Closet: 15X12
Bedroom 5: 11X10
Bedroom 2: 13X16
Bedroom 3: 15X9
Bedroom 4: 12X14
Dining Room: 13X11
Family Room: 20X17
Kitchen: 13X19
Laundry: 11X5
Living Room: 17X12
Primary Bedroom: 16X13
Local Schools
School District: District 230
Listed By / Shown By
Listed By
Agency Name: RE/MAX 10
Agency Phone: 708-429-4300
Shown By
Agent Name: Cathy Gasparini
Agent Phone: Cell: (815) 961-8902
Agency Title: Gambino Realtors

Estimate Your Payment
Estimated Payment
$ 3,505.43 per month $2,452.85 Principal & Interest $895.08 Property Tax $157.50 Homeowner's Insurance
15612 Bramblewood Road | MLS# 12701154
This single family home located at 15612 Bramblewood Road , Oak Forest, IL 60452 is currently listed for sale with an asking price of $540,000. This property was built in 1996 and has 5 bedrooms and 2 full and 2 partial baths. Bramblewood Road is located in the Bramblewood subdivision within the District 230 school district. Search Bramblewood real estate on cgasparini.gogambino.com today.