
BEDS4
BATHS1 full 1 partial
SQUARE FEET1,425
MLS#12708891
STATUSNew
PROPERTY TYPEResidential - Single Family
SCHOOLDistrict 205
Property Description
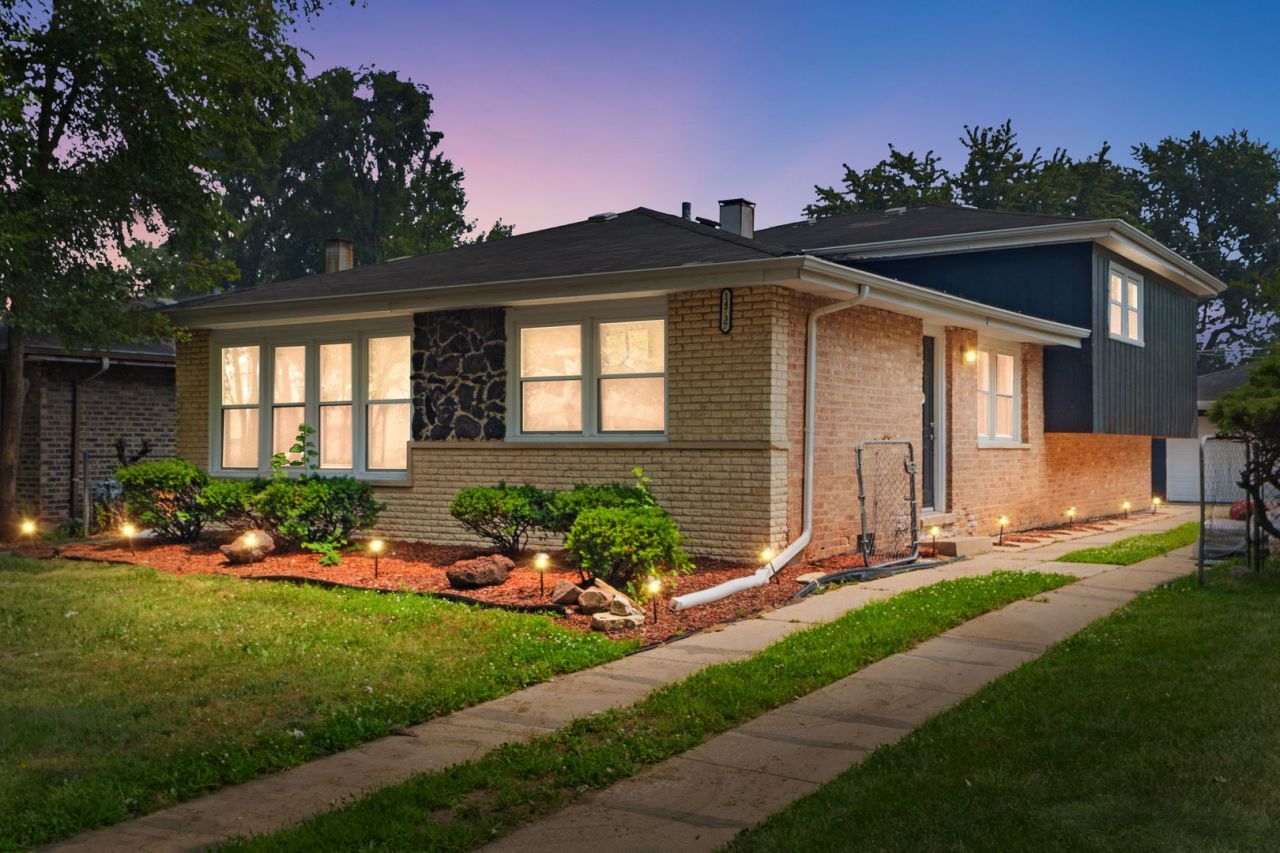
Welcome Home! This beautifully updated brick split level home is just what you have been looking for! The home offers the perfect blend of modern, comfort, and functionality with four queen-sized bedrooms, 1.5 baths, sleek tile-work throughout the entire home and even incorporated into the basement accent wall to add the perfect pop of WOW! The hardwood floors have been refinished throughout the home. The living room is spacious and has nice natural light. The kitchen has updated shaker cabinets and space to add a dining table. Enjoy the backyard and concrete patio perfect for gatherings, pets, or gardening. Located on a quiet street with walking distance to a neighborhood park. Located near shopping centers and major highways. (Appliances will be added at closing)
Property Features
Property Type: Residential - Single Family
Basement: Yes
Basement: Finished, Partial
Cooling: Central Air
Fireplaces: 1
Garage: 2
Heating: Natural Gas
Lot Size: 0.14 Acres
Roof Type: Asphalt
Taxes: $9,023
Year Built: 1970
Feature Descriptions
Additional rooms: No additional rooms
Appliances: Range, Microwave, Refrigerator
Association Includes: None
Dining Room: L-shaped
Exterior: Brick, Cedar
Fireplace Location(s): Basement
Laundry: Gas Dryer Hookup
Lot Dimensions: 40 X 150
Parcel#: 29112150220000
Parking: Concrete, Yes, Detached, Garage
Sewer: Public Sewer
Total Rooms: 8
Township: Thornton
Water: Public
Room Sizes
Bedroom 2: 9X11
Bedroom 3: 11X11
Bedroom 4: 11X11
Dining Room: 12X10
Family Room: 19X15
Kitchen: 17X11
Laundry: 19X09
Living Room: 17X13
Primary Bedroom: 12X10
Local Schools
School District: District 205
Listed By / Shown By
Listed By
Agency Name: A Progeny Global LLC
Agency Phone: 708-629-0935
Shown By
Agent Name: Cathy Gasparini
Agent Phone: Cell: (815) 961-8902
Agency Title: Gambino Realtors

Estimate Your Payment
Estimated Payment
$ 1,791.22 per month $976.60 Principal & Interest $751.92 Property Tax $62.71 Homeowner's Insurance
14737 Blackstone Avenue | MLS# 12708891
This single family home located at 14737 Blackstone Avenue , Dolton, IL 60419 is currently listed for sale with an asking price of $215,000. This property was built in 1970 and has 4 bedrooms and 1 full and 1 partial baths with 1425 sq. ft. Blackstone Avenue is located within the District 205 school district. Search Dolton real estate on cgasparini.gogambino.com today.