
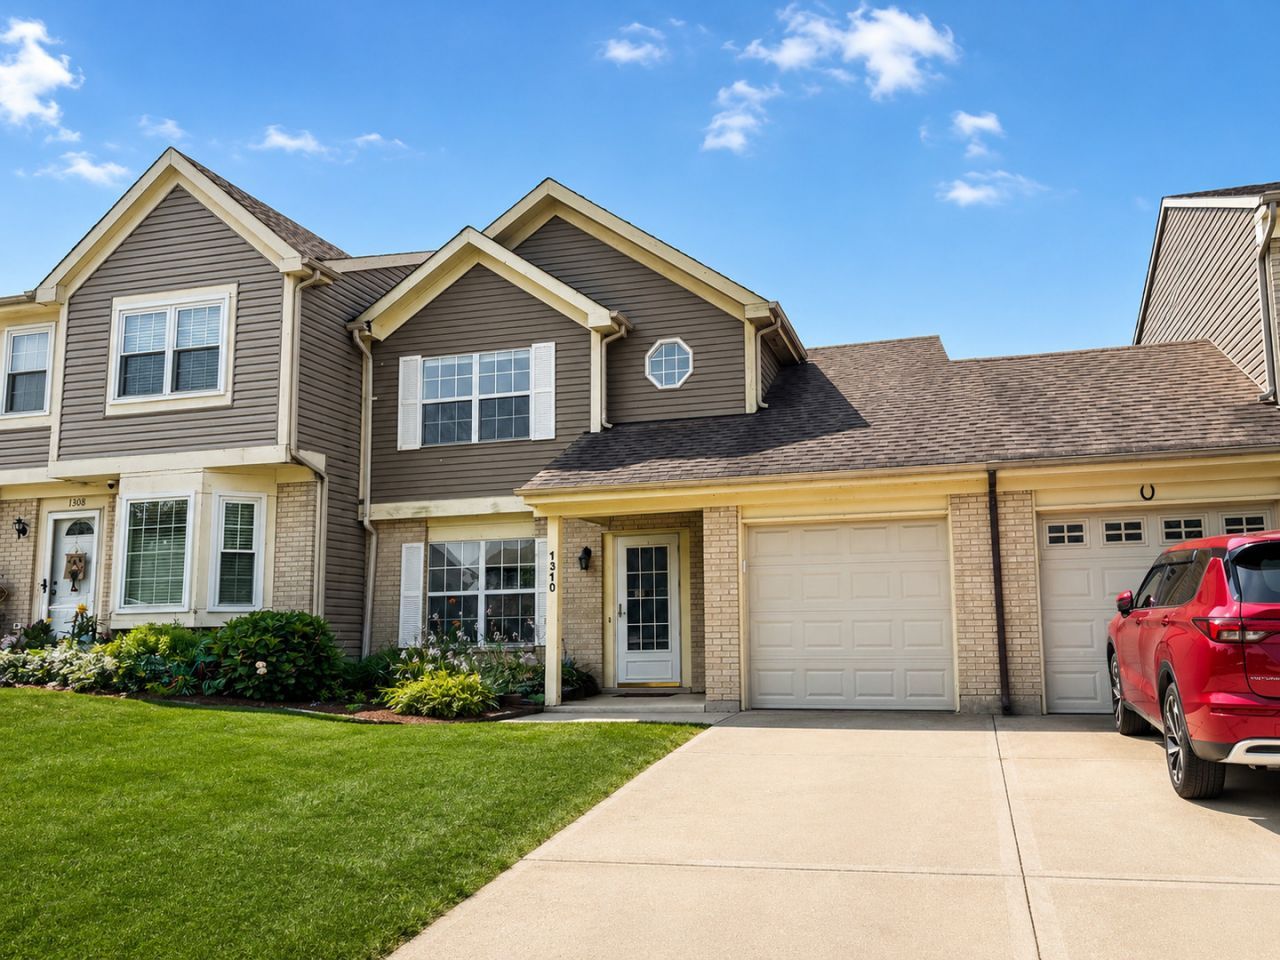
BEDS2
BATHS1 full 1 partial
MLS#12704344
STATUSNew
PROPERTY TYPERental - Townhouse
SUBDIVISIONMaplewood Estates
SCHOOLDistrict 46
Property Description
This beautiful 2 story townhome offers a flexible first-floor den/family room, a spacious living room, and a large eat-in kitchen featuring abundant table space, and an open layout overlooking the family room. The bedrooms showcase gorgeous hardwood floors, while the bathrooms have been tastefully updated with newer vanities, modern light fixtures, and a fully remodeled full bath featuring a granite countertop. Step outside from the family room to enjoy the fully fenced backyard complete with a deck and patio-perfect for relaxing or entertaining. The attached garage includes convenient pull-down attic stairs for additional storage. Don't miss this opportunity! Pet deposit $250. Credit/background check $42/adult.
Property Features
Property Type: Rental - Townhouse
Basement: None
Cooling: Central Air
Garage: 1
Heating: Natural Gas, Forced Air
Lot Size: 30 X 89
Roof Type: Asphalt
Stories: 2.0
Year Built: 1989
Feature Descriptions
Additional rooms: No additional rooms
Appliances: Range, Microwave, Dishwasher, Refrigerator, Disposal
Exterior: Brick
Laundry: Washer Hookup
Lot Dimensions: 30 X 89
Other Equipment: TV-Cable, Ceiling Fan(s)
Parking: Concrete, Garage Door Opener, Yes, Attached, Garage
Pet Allowed: Cats OK, Dogs OK
Rent Includes: None
Sewer: Public Sewer
Total Rooms: 5
Township: Wayne
Water: Lake Michigan
Room Sizes
Bedroom 2: 13X11
Family Room: 11X10
Kitchen: 19X8
Living Room: 15X12
Primary Bedroom: 15X12
Local Schools
High School: Bartlett High School
Middle School: East View Middle School
Elementary School: Spring Trail Elementary School
School District: District 46
Listed By / Shown By
Listed By
Agency Name: Keller Williams Premiere Properties
Agency Phone: 630-545-9860
Shown By
Agent Name: Cathy Gasparini
Agent Phone: Cell: (815) 961-8902
Agency Title: Gambino Realtors

1310 Oriole Trail | MLS# 12704344
This property located at 1310 Oriole Trail , Carol Stream, IL 60188 is currently listed for rent with an asking price of $2,400 / Monthly. Oriole Trail is located within the District 46 school district. Search Carol Stream real estate on cgasparini.gogambino.com today.