
BEDS4
BATHS2 full 1 partial
SQUARE FEET3,400
MLS#12687283
STATUSNew
PROPERTY TYPEResidential - Single Family
SUBDIVISIONGlens of Connemara
SCHOOLDistrict 210
Property Description
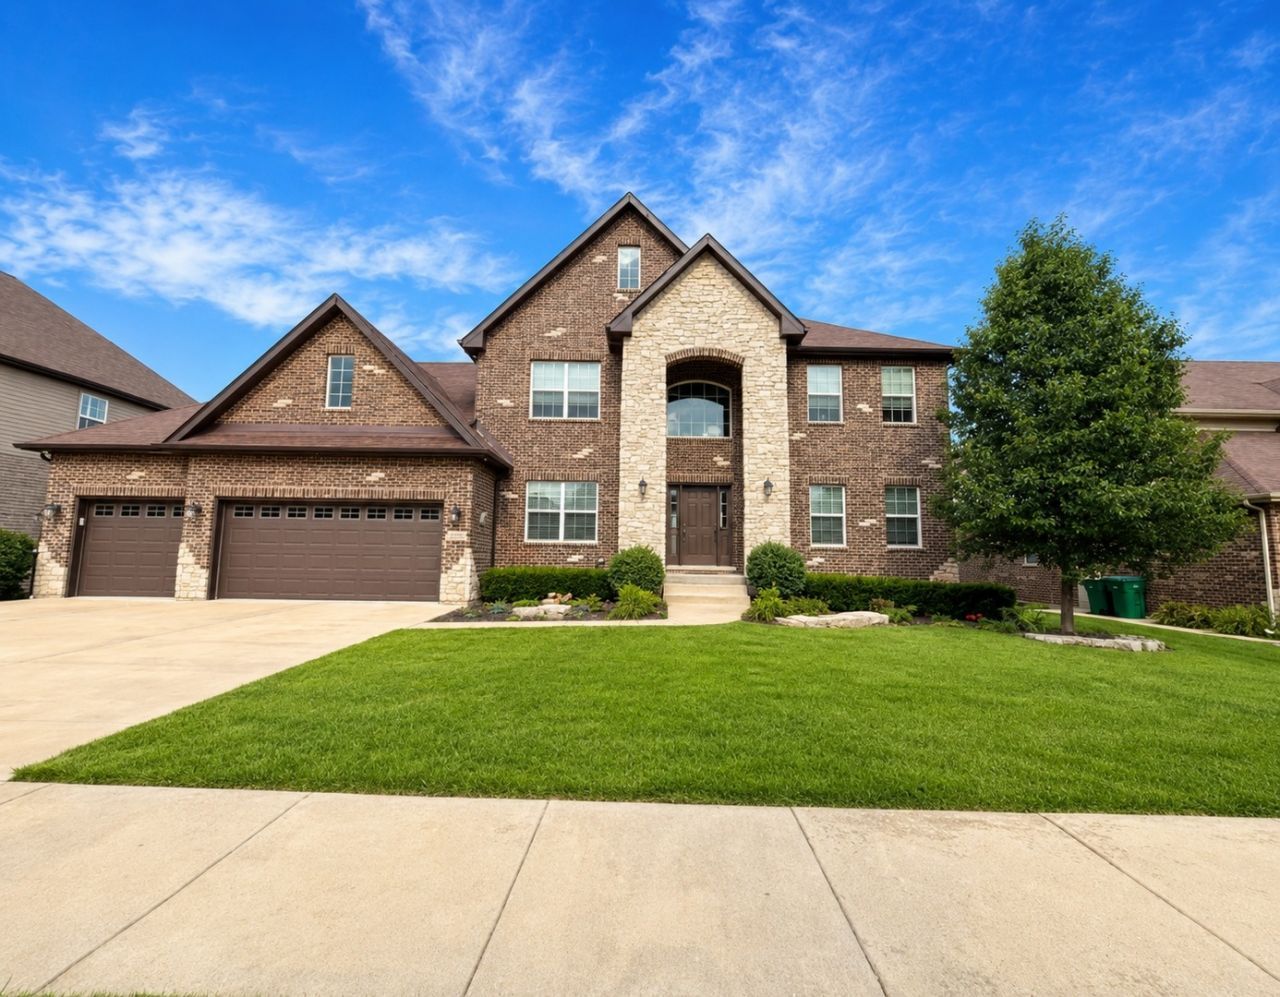
Welcome to this beautifully maintained 4-bedroom, 2.1-bath home in the sought-after Glens of Connemara, offering approximately 3,400 square feet of thoughtfully designed living space plus a full unfinished basement. A dramatic two-story foyer welcomes you into a bright, open floor plan featuring hardwood floors, elegant formal living and dining rooms, and a spectacular great/family room with fireplace. The gourmet kitchen is designed for entertaining with granite countertops, a massive center island, walk-in pantry, premium Bosch appliances, a Liebherr refrigerator, and a spacious breakfast area with direct access to the covered composite deck overlooking the private, tree-lined backyard. Upstairs, the luxurious primary suite features a tray ceiling, spa-inspired bath, and a generous walk-in closet. Three additional spacious bedrooms, all with walk-in closets, complete the upper level. Additional highlights include a new HVAC system (2025), an oversized 4-car attached w/tandem garage with epoxy flooring, a gas heater, and EV-ready capability. Ideally located near shopping, dining, parks, expressways, and vibrant downtown Lemont, and served by the award-winning Lemont High School. Move-in ready. Don't miss this exceptional opportunity to own a beautiful home in one of Lemont's most desirable communities.
Upcoming Open Houses
Open House Saturday July 18th, 11:00am - 1:00pm
Open House Sunday July 19th, 11:00am - 1:00pm
Property Features
Property Type: Residential - Single Family
Basement: Unfinished, Full
Basement: Yes
Cooling: Central Air
Fireplaces: 1
Garage: 4
Heating: Natural Gas
Lot Size: 13,098
Taxes: $13,866
Year Built: 2013
Amenities
Walk-In Closet(s)
Open Floorplan
Granite Counters
Separate Dining Room
Pantry
Feature Descriptions
Additional rooms: Eating Area, Deck, Walk In Closet
Appliances: Range, Microwave, Dishwasher, Refrigerator, Washer, Dryer, Disposal, Stainless Steel Appliance(s)
Association Includes: None
Bath Features: Separate Shower, Double Sink
Exterior: Brick
Fireplace: Gas Log, Gas Starter
Fireplace Location(s): Family Room
HOA Fee: 21/ Monthly
Laundry: Main Level, Gas Dryer Hookup, In Unit
Lot Dimensions: 13098
Other Equipment: CO Detectors, Ceiling Fan(s), Sump Pump
Parcel#: 22352100050000
Parking: Concrete, Garage Door Opener, Heated Garage, Tandem, EV Ready, Yes, Garage Owned, Attached, Garage
Sewer: Public Sewer
Total Rooms: 9
Township: Lemont
Water: Public
Room Sizes
Eating Area: 12X15
Deck: 18X16
Walk In Closet: 10X6
Walk In Closet: 7X5
Walk In Closet: 7X5
Walk In Closet: 9X5
Bedroom 2: 12X14
Bedroom 3: 12X14
Bedroom 4: 14X15
Dining Room: 12X14
Family Room: 17X19
Kitchen: 11X13
Laundry: 17X7
Living Room: 15X15
Primary Bedroom: 16X19
Local Schools
High School: Lemont Twp High School
Middle School: Old Quarry Middle School
Elementary School: Oakwood Elementary School
School District: District 210
Listed By / Shown By
Listed By
Agency Name: Coldwell Banker Gladstone
Agency Phone: 630-960-3700
Shown By
Agent Name: Cathy Gasparini
Agent Phone: Cell: (815) 961-8902
Agency Title: Gambino Realtors

Estimate Your Payment
Estimated Payment
$ 5,312.72 per month $3,906.39 Principal & Interest $1,155.50 Property Tax $250.83 Homeowner's Insurance
13070 Waterford Drive | MLS# 12687283
This single family home located at 13070 Waterford Drive, Lemont, IL 60439 is currently listed for sale with an asking price of $860,000. This property was built in 2013 and has 4 bedrooms and 2 full and 1 partial baths with 3400 sq. ft. Waterford Drive is located in the Glens of Connemara subdivision within the District 210 school district. Search Glens Of Connemara real estate on cgasparini.gogambino.com today.