
BEDS4
BATHS2 full 1 partial
SQUARE FEET2,259
MLS#12707853
STATUSNew
PROPERTY TYPEResidential - Single Family
SCHOOLDistrict 86
Property Description
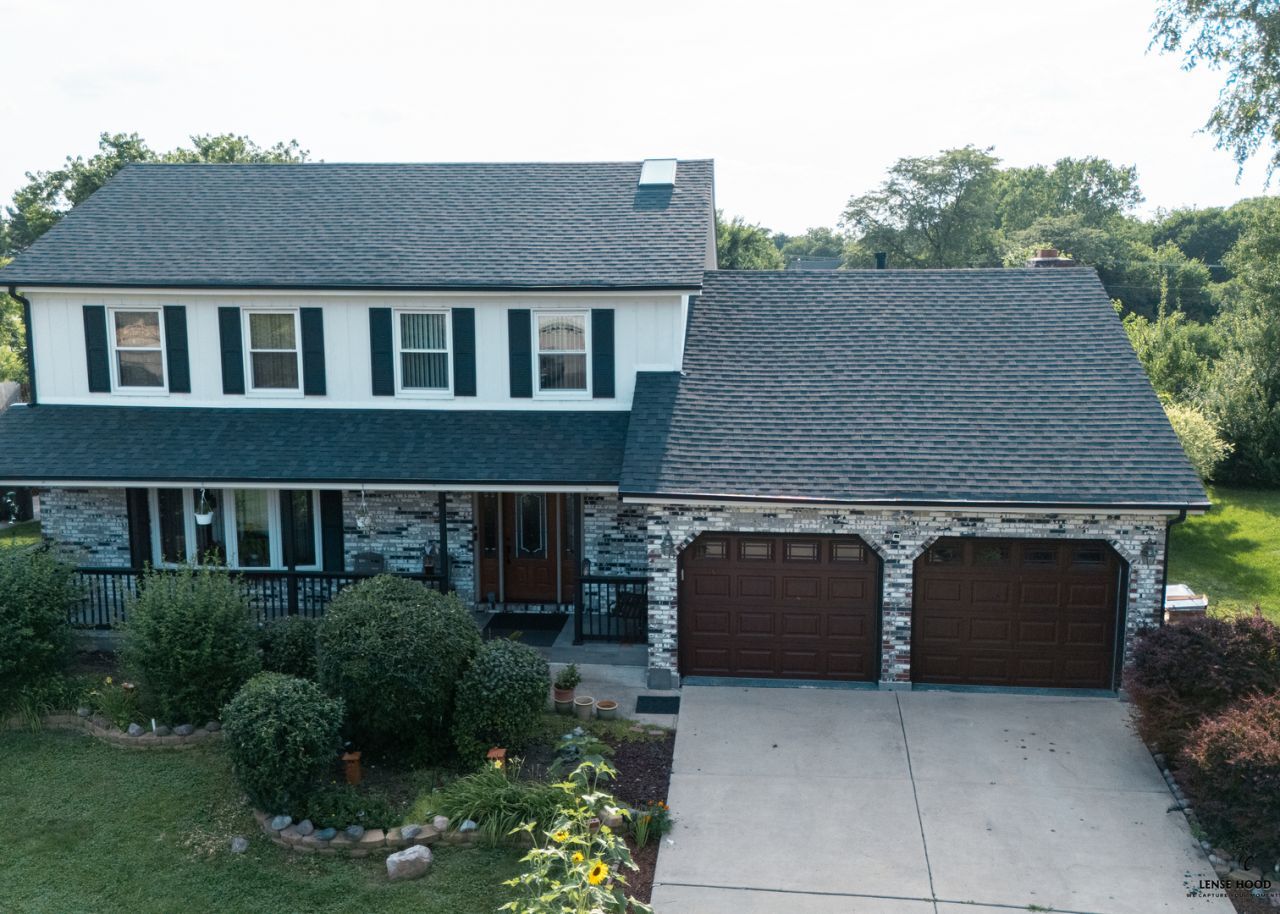
EXCELLENT SCHOOLS! LOW TAXES! NEWER ROOF! NEWER HVAC! Rare OPPORTUNITY to own a home in this HIGHLY COVETED upscale BURR RIDGE neighborhood! As you enter, you'll be greeted by an ENORMOUS LIVING ROOM, a SEPARATE FORMAL DINING ROOM, and a COMPLETELY RENOVATED KITCHEN featuring UPDATED CABINETS, GRANITE COUNTERTOPS, STAINLESS STEEL APPLIANCES, and GLEAMING HARDWOOD FLOORS throughout. Enjoy the FULL NICELY DONE BASEMENT, the PERFECT PLACE to relax, entertain, or create your dream recreation space. Step outside to a HUGE BACKYARD with ENDLESS POTENTIAL for outdoor living, entertaining, or future enhancements. The LONG DRIVEWAY offers PLENTY OF PARKING for family and guests. There's NOTHING TO DO BUT MOVE RIGHT IN!
Property Features
Property Type: Residential - Single Family
Basement: Unfinished, Full
Basement: Yes
Cooling: Central Air
Fireplaces: 1
Garage: 2
Heating: Natural Gas, Forced Air
Home Style: Traditional
Lot Size: 0.30 Acres
Roof Type: Asphalt
Taxes: $7,758
Year Built: 1985
Feature Descriptions
Additional rooms: Eating Area
Appliances: Range, Microwave, Dishwasher, Refrigerator, Washer, Dryer
Association Includes: None
Bath Features: Separate Shower
Dining Room: Separate
Exterior: Brick, Wood Siding
Fireplace Location(s): Family Room
Laundry: Gas Dryer Hookup, In Unit
Lot Dimensions: 75X175
Other Equipment: Ceiling Fan(s)
Parcel#: 1002204005
Parking: Concrete, Yes, Garage Owned, Attached, Garage
Sewer: Public Sewer
Total Rooms: 9
Township: Downers Grove
Water: Lake Michigan
Room Sizes
Eating Area: 10X13
Bedroom 2: 16X11
Bedroom 3: 13X11
Bedroom 4: 12X11
Dining Room: 14X13
Family Room: 21X13
Kitchen: 11X13
Living Room: 21X14
Primary Bedroom: 16X12
Local Schools
High School: Hinsdale South High School
Middle School: Burr Ridge Middle School
Elementary School: Anne M Jeans Elementary School
School District: District 86
Listed By / Shown By
Listed By
Agency Name: Achieve Real Estate Group Inc
Agency Phone: 847-687-5100
Shown By
Agent Name: Cathy Gasparini
Agent Phone: Cell: (815) 961-8902
Agency Title: Gambino Realtors

Estimate Your Payment
Estimated Payment
$ 3,546.89 per month $2,725.39 Principal & Interest $646.50 Property Tax $175.00 Homeowner's Insurance
10s168 Oneill Drive | MLS# 12707853
This single family home located at 10s168 Oneill Drive, Burr Ridge, IL 60527 is currently listed for sale with an asking price of $599,999. This property was built in 1985 and has 4 bedrooms and 2 full and 1 partial baths with 2259 sq. ft. 10s168 Oneill Drive is located within the District 86 school district. Search Burr Ridge real estate on cgasparini.gogambino.com today.