
BEDS2
BATHS2 full
SQUARE FEET1,200
MLS#12705849
STATUSNew
PROPERTY TYPEResidential -
SCHOOLDistrict 30
Property Description
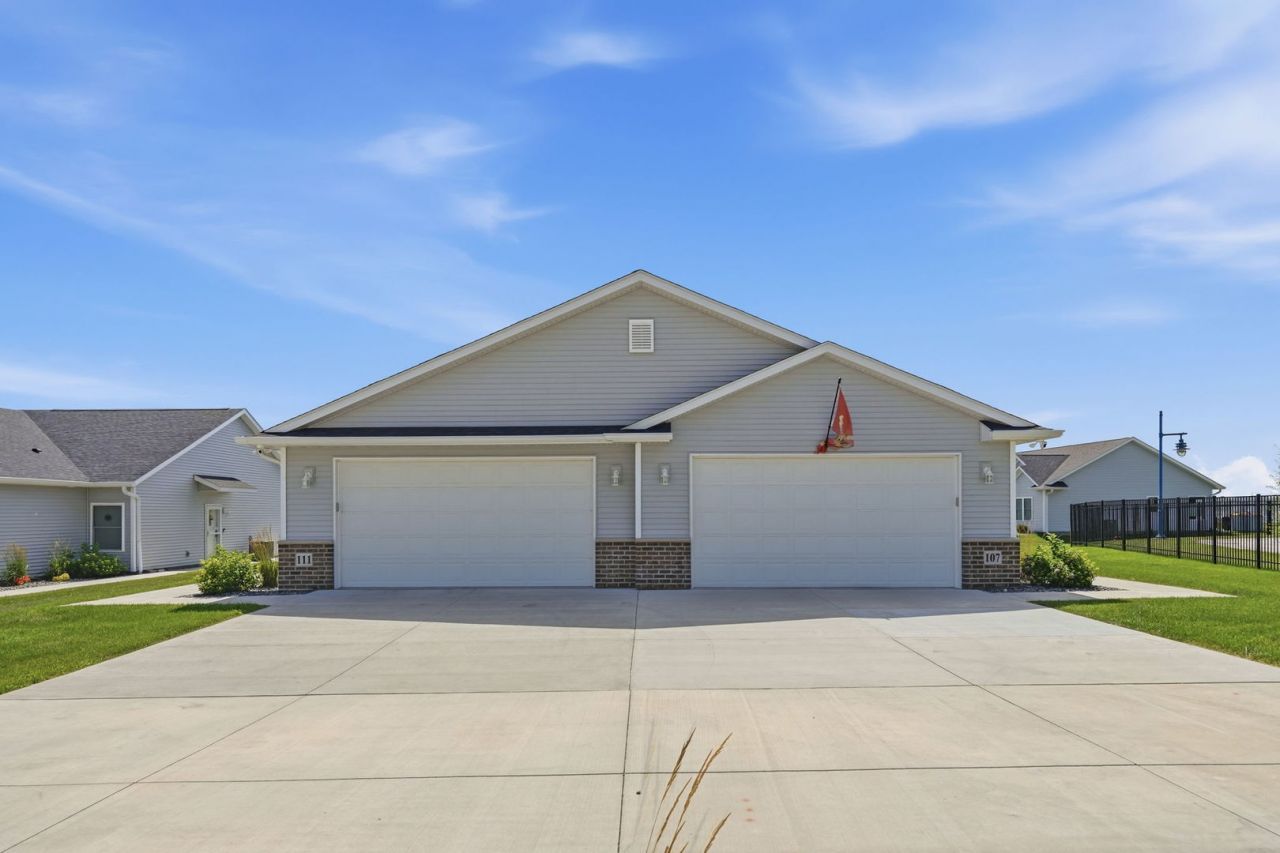
River-view living with zero-entry convenience in The Quarters! This 2023-built attached single-family home offers 2 bedrooms, 2 full baths, and no steps throughout. Vaulted ceilings and a shiplap accent wall with an electric fireplace highlight the open main living area. The kitchen features quartz countertops, white cabinetry, stainless steel appliances, an island with breakfast bar seating, and a dining area with patio access. The primary suite offers a private bath with a double vanity and a tiled walk-in shower with a bench. Luxury vinyl plank flooring throughout, the stacked washer/dryer is included, and appliances remain under warranty. Oversized 2-car garage. Just steps from the bike path and minutes to The Bend and the I-74 bridge.
Property Features
Property Type: Residential -
Basement: None
Cooling: Central Air, High Efficiency (SEER 14+)
Garage: 2
Heating: Natural Gas, Forced Air
Lot Size: 135 x 40
Roof Type: Other
Stories: 1.0
Taxes: $6,649
Year Built: 2023
Amenities
Vaulted Ceiling(s)
Feature Descriptions
Additional rooms: No additional rooms
Appliances: Dishwasher, Range Hood, Microwave
Association Includes: None
Exterior: Frame, Vinyl Siding
HOA Fee: 100/ Monthly
Lot: Level
Lot Dimensions: 135 x 40
Other Equipment: Water Heater-Gas
Parcel#: 0825207013
Parking: Garage Door Opener, Attached, Garage
Sewer: Public Sewer
Total Rooms: 5
Township: N/A
Water: Public
Room Sizes
Bedroom 2: 11X11
Dining Room: 10X11
Kitchen: 8X12
Laundry: 6X7
Living Room: 12X15
Primary Bedroom: 11X13
Local Schools
School District: District 30
Listed By / Shown By
Listed By
Agency Name: Epique Realty
Agency Phone: 319-540-1002
Shown By
Agent Name: Cathy Gasparini
Agent Phone: Cell: (815) 961-8902
Agency Title: Gambino Realtors

Estimate Your Payment
Estimated Payment
$ 1,738.41 per month $1,112.87 Principal & Interest $554.08 Property Tax $71.46 Homeowner's Insurance
107 Beacon Harbor Parkway, Unit 1 | MLS# 12705849
This home located at 107 Beacon Harbor Parkway, Unit 1, East Moline, IL 61244 is currently listed for sale with an asking price of $245,000. This property was built in 2023 and has 2 bedrooms and 2 full baths with 1200 sq. ft. Beacon Harbor Parkway, Unit 1 is located within the District 30 school district. Search East Moline real estate on cgasparini.gogambino.com today.