
BEDS2
BATHS1 full
SQUARE FEET950
MLS#12707311
STATUSNew
PROPERTY TYPEResidential - Condominium
SCHOOLDistrict 299
Property Description
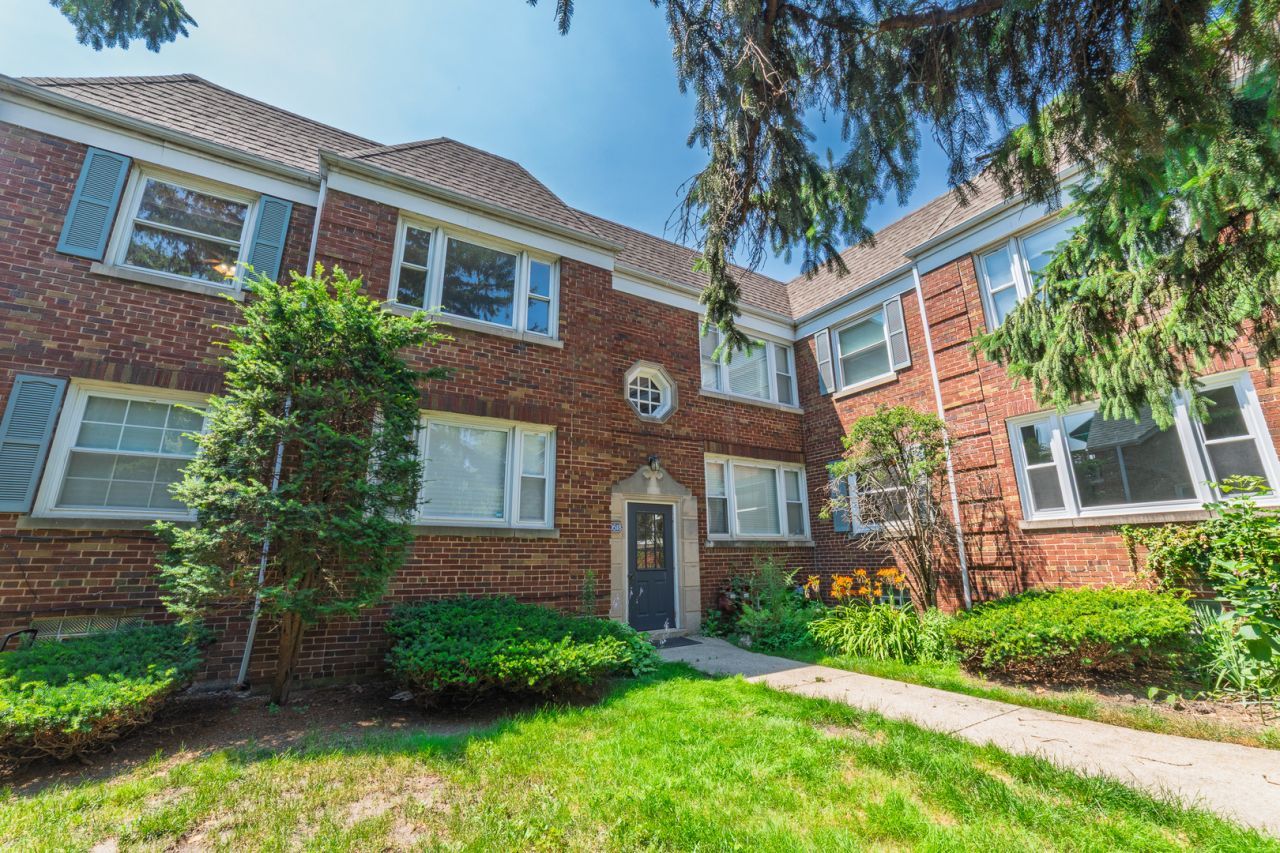
Beautiful clean and updated 2-bedroom condo in the heart of Beverly! Bright, open-concept living area featuring gorgeous hardwood flooring and white trim. Gorgeous kitchen with white cabinets, a pantry closet, updated countertops, faucet, sink, light fixtures, and a stainless steel built-in microwave. Luxury bathroom updated with custom design. Spacious bedrooms with room for a king-size bed, ample closet space in both bedrooms, extra closets throughout, and a coat closet. Personal washer and dryer included in the basement, along with tons of extra storage space and a storage locker. One assigned parking spot in the back of the building. Located in a great neighborhood close to transportation, highways, and shopping, and within walking distance to restaurants. Come make this your home today!
Property Features
Property Type: Residential - Condominium
Basement: Yes
Basement: Exterior Entry, Concrete, Storage Space, Partial
Cooling: Central Air
Heating: Natural Gas, Forced Air
Lot Size: COMMON
Stories: 2.0
Taxes: $2,705
Year Built: 1955
Amenities
1st Floor Bedroom
1st Floor Full Bath
Storage
High Ceilings
Open Floorplan
Feature Descriptions
Additional rooms: No additional rooms
Additional Structures: Storage, Garage Faces Side
Appliances: Microwave, Refrigerator, Washer, Dryer, Oven
Association Amenities: Storage, Security Door Lock(s), Patio, Private Laundry Hkup, School Bus, Security Lighting
Association Includes: Water, Insurance, Exterior Maintenance, Lawn Care, Snow Removal
Bath Features: Soaking Tub
Exterior: Brick
HOA Fee: 220/ Monthly
Laundry: Washer Hookup, In Unit, Common Area
Lot: Common Grounds, Landscaped, Mature Trees, Level
Lot Dimensions: COMMON
Parcel#: 24132230331007
Parking: Garage Faces Side, Storage, Yes
Pet Allowed: Cats OK, Dogs OK
Sewer: Public Sewer
Total Rooms: 4
Township: West Chicago
Water: Lake Michigan, Public
Room Sizes
Bedroom 2: 13X12
Kitchen: 15X10
Laundry: 8X15
Living Room: 19X12
Primary Bedroom: 14X18
Local Schools
School District: District 299
Listed By / Shown By
Listed By
Agency Name: Coldwell Banker Realty
Agency Phone: 708-424-4000
Shown By
Agent Name: Cathy Gasparini
Agent Phone: Cell: (815) 961-8902
Agency Title: Gambino Realtors

Estimate Your Payment
Estimated Payment
$ 1,192.21 per month $908.46 Principal & Interest $225.42 Property Tax $58.33 Homeowner's Insurance
10518 S Artesian Avenue , Unit 2S | MLS# 12707311
This condo located at 10518 S Artesian Avenue , Unit 2S, Chicago, IL 60655 is currently listed for sale with an asking price of $200,000. This property was built in 1955 and has 2 bedrooms and 1 full baths with 950 sq. ft. S Artesian Avenue , Unit 2S is located within the District 299 school district. Search Chicago real estate on cgasparini.gogambino.com today.