
BEDS2
BATHS2 full
SQUARE FEET1,892
MLS#12633119
STATUSActive
PROPERTY TYPEResidential - Single Family
SUBDIVISIONShorewood Glen Del Webb
SCHOOLDistrict 201
Property Description
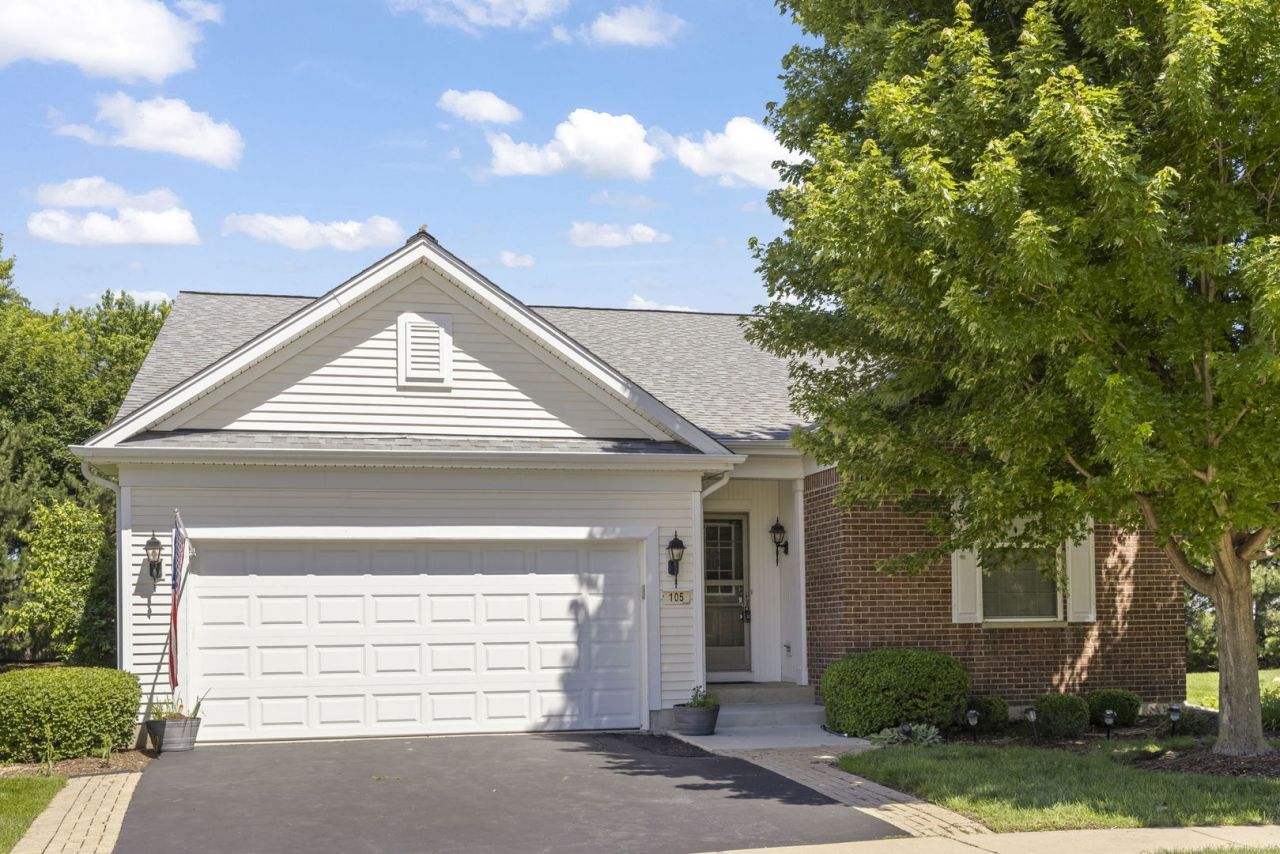
The Freedom Model combines comfort, style, and easy living. This charming home features hardwood floors throughout with new carpet in the two bedrooms and Den, which could be used as a third bedroom! The open and bright living room, dining room and sunroom are perfect for entertaining. The master suite feels like your own private retreat, complete with a spacious walk-in closet, walk-in bath and walk-in shower. An attached garage has great storage, as well as the full unfinished basement that gives you endless potential whether you imagine a workshop, hobby room, or future living space. The galley kitchen opens to a casual eating area, leading into the beautiful sunroom and out to a large composite deck. It's an ideal spot to enjoy morning coffee or unwind as the sun sets and listen to the birds. This home sits in an active 55+ community with resort style living: clubhouse, fitness center, indoor and outdoor pools, a gathering room for getting together, games, cards, a billiards table and fitness classes. Enjoy walks, bike rides around the walking trails, fishing in one of the ponds, and other clubs and activities galore.
Property Features
Property Type: Residential - Single Family
Basement: Yes
Basement: Unfinished, Full
Cooling: Central Air
Garage: 2
Heating: Natural Gas, Forced Air
Home Style: Ranch, Contemporary
Lot Size: 39 x 111 x 119
Taxes: $8,598
Year Built: 2007
Amenities
Walk-In Closet(s)
High Ceilings
Dining Combo
Pantry
Feature Descriptions
Additional rooms: Den, Heated Sun Room
Appliances: Range, Microwave, Dishwasher, Refrigerator, Washer, Dryer
Association Includes: Clubhouse, Exercise Facilities, Pool, Lawn Care, Snow Removal
Bath Features: Separate Shower, Double Sink
Dining Room: Combined w/ LivRm
Exterior: Vinyl Siding, Brick
HOA Fee: 316/ Monthly
Laundry: In Unit, Sink
Lot: Cul-De-Sac
Lot Dimensions: 39 x 111 x 119
Other Equipment: Ceiling Fan(s)
Parcel#: 0506172060390000
Parking: Asphalt, Garage Door Opener, Yes, Attached, Garage
Sewer: Public Sewer
Total Rooms: 7
Township: Troy
Water: Public
Room Sizes
Heated Sun Room: 11X10
Den: 11X12
Bedroom 2: 12X10
Dining Room: 15X10
Kitchen: 11X9
Laundry: 8X11
Living Room: 14X25
Primary Bedroom: 14X13
Local Schools
Middle School: Minooka Community High School
Elementary School: Minooka Community High School
School District: District 201
Listed By / Shown By
Listed By
Agency Name: Coldwell Banker Real Estate Group
Agency Phone: 815-744-1000
Shown By
Agent Name: Cathy Gasparini
Agent Phone: Cell: (815) 961-8902
Agency Title: Gambino Realtors

Estimate Your Payment
Estimated Payment
$ 2,940.13 per month $2,089.46 Principal & Interest $716.50 Property Tax $134.17 Homeowner's Insurance
105 National Court | MLS# 12633119
This single family home located at 105 National Court, Shorewood, IL 60404 is currently listed for sale with an asking price of $460,000. This property was built in 2007 and has 2 bedrooms and 2 full baths with 1892 sq. ft. National Court is located in the Shorewood Glen Del Webb subdivision within the District 201 school district. Search Shorewood Glen Del Webb real estate on cgasparini.gogambino.com today.