
BEDS1
BATHS1 full
SQUARE FEET1,000
MLS#12703503
STATUSNew
PROPERTY TYPEResidential - Condominium
SCHOOLDistrict 214
Property Description
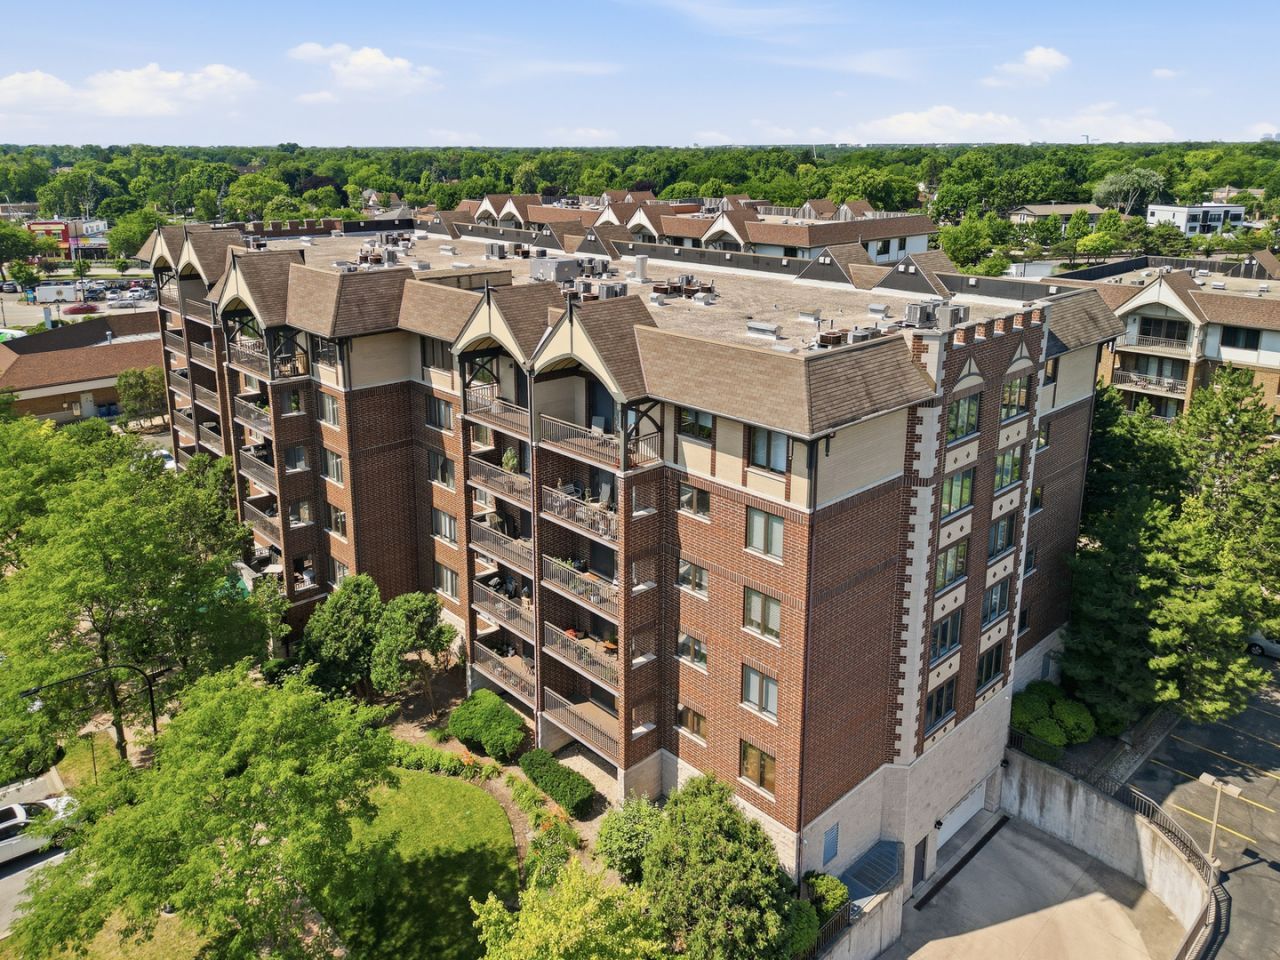
Well-maintained condo in the heart of downtown Mount Prospect. The open floor plan features a spacious living-dining area with large windows, sliding door leading to a private balcony. Bright kitchen with pantry cabinet and space for a breakfast table. Walls were freshly painted. In-unit laundry, central heating and air conditioning, and plenty of closet space. Built in 1999, this elevator building offers updated common areas, a heated underground garage spot 58, and additional storage closet. The low HOA fee includes gas, water, trash, exterior maintenance, and more. Walk to the Metra, restaurants, library, and all that downtown Mount Prospect has to offer. Move-in ready and perfect for low-maintenance living.
Property Features
Property Type: Residential - Condominium
Basement: None
Cooling: Central Air
Garage: 1
Heating: Natural Gas
Lot Size: COMMON
Roof Type: Asphalt, Rubber
Stories: 4.0
Taxes: $5,329
Year Built: 1999
Amenities
Storage
Walk-In Closet(s)
Open Floorplan
Feature Descriptions
Additional rooms: No additional rooms
Additional Structures: None
Appliances: Range, Microwave, Dishwasher, Refrigerator, Washer, Dryer
Association Amenities: Elevator in Residence
Association Includes: Heat, Water, Gas, Parking, Insurance, Security, Exterior Maintenance, Lawn Care, Scavenger, Snow Removal
Dining Room: Combined w/ LivRm
Exterior: Brick
HOA Fee: 370/ Monthly
Laundry: Washer Hookup, Gas Dryer Hookup, In Unit
Lot Dimensions: COMMON
Other Equipment: Intercom, CO Detectors
Parcel#: 08121010251009
Parking: Asphalt, Garage Door Opener, Heated Garage, Yes, Garage Owned, Attached, Garage
Sewer: Public Sewer
Total Rooms: 4
Township: Maine
Water: Lake Michigan
Room Sizes
Dining Room: 13X10
Kitchen: 11X11
Laundry: 7X3
Living Room: 15X10
Primary Bedroom: 15X11
Local Schools
High School: Prospect High School
Middle School: Lincoln Junior High School
Elementary School: Fairview Elementary School
School District: District 214
Listed By / Shown By
Listed By
Agency Name: RE/MAX Suburban
Agency Phone: 847-577-9797
Shown By
Agent Name: Cathy Gasparini
Agent Phone: Cell: (815) 961-8902
Agency Title: Gambino Realtors

Estimate Your Payment
Estimated Payment
$ 1,870.11 per month $1,339.98 Principal & Interest $444.08 Property Tax $86.04 Homeowner's Insurance
10 S Wille Street , Unit 209 | MLS# 12703503
This condo located at 10 S Wille Street , Unit 209, Mount Prospect, IL 60056 is currently listed for sale with an asking price of $295,000. This property was built in 1999 and has 1 bedrooms and 1 full baths with 1000 sq. ft. S Wille Street , Unit 209 is located within the District 214 school district. Search Mount Prospect real estate on cgasparini.gogambino.com today.